Member Features
Find Real Estate Bargain!
Full foreclosure details
Home value, equity and ownership info
Find homes priced below market
Get full access with a FREE Account
Already a member?
$469,900
Listing Price4beds
3baths
2,416sqft
8,712sqft lot
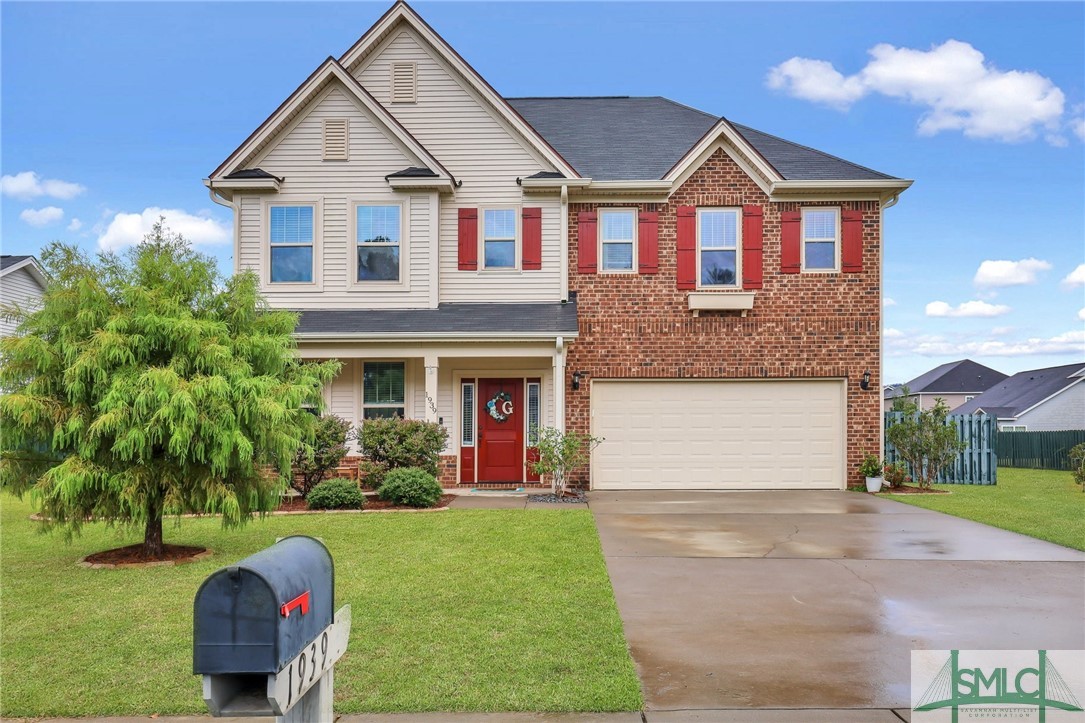
1939 Castleoak Dr, Richmond Hill, GA 31324
Member Features
Find Real Estate Bargain!
Full foreclosure details
Home value, equity and ownership info
Find homes priced below market
Get full access with a FREE Account
Already a member?
For Sale
Off Market
Home type
Price / sqft
Year built
Home Details
Looking for a home in a community where everything is at your fingertips? This spacious 4-bedroom, 2.5-bathroom home is located in Buckhead East, one of Richmond Hill's top neighborhoods. Inside, you'll find a formal dining room with coffered ceilings, perfect for hosting. The kitchen opens to the family room and includes granite countertops, a center island with wood cabinets, a glass tile backsplash, and a bar that seats three or more. Just off the kitchen is a handy flex space, ideal for storage or even a small desk setup. The large primary suite features tray ceilings, a luxurious bath with dual vanities, a garden tub, and a walk-in closet that connects to the upstairs laundry room for maximum convenience. Two additional bedrooms upstairs have walk-in closets. Outside, the fenced-in backyard and covered patio provide a private retreat. Plus, the neighborhood offers easy access to soccer, tennis, baseball, walking trails, and McAllister Elementary, all within walking distance.
Interior Details
2416
4
3
Has Heating:
Yes
Heating Type:
Heat Pump
Has Cooling:
Yes
Cooling Type:
N/A
Has Fuel:
Yes
Fuel Type:
Geo-thermal
Has Basement:
No
Basement Type:
N/A
Has Flooring:
No
Flooring Type:
Hardwood
Has Fireplace:
Yes
Fireplace Type:
N/A
Property Details
8712
Yes
Yes
Type:
N/A
Location:
N/A
Status:
N/A
Number of Spaces:
N/A
No
No
No
No
No
No
No
Construction Details
N/A
Vinyl
N/A
Hip
Composition Shingle
Tax History
Year
Amount
Land
Improvement
Percent Change
Assessment
2019
$2,630
$28,800
$74,880
--%
$103,680
2018
$2,942
$28,000
$74,880
--%
$102,880
2018
$2,942
$25,200
$74,880
--%
$100,080
2016
$527
$18,880
$0
--%
$18,880

Average Home Price in 31324
Nearby Properties
Zip Code
Price
Bed
Bath
Sqft
Lot
Sold Date
$525,404
4 Beds
3 Baths
2,474 Sqft
8,276 Lot (sqft)
Sold 09/29/2026
$529,940
4 Beds
3 Baths
2,575 Sqft
7,841 Lot (sqft)
Sold 09/29/2026
$502,607
4 Beds
3 Baths
2,282 Sqft
8,712 Lot (sqft)
Sold 09/29/2026
$489,900
5 Beds
4 Baths
2,466 Sqft
9,583 Lot (sqft)
Sold 09/29/2026
$489,900
4 Beds
3 Baths
2,474 Sqft
9,583 Lot (sqft)
Sold 09/29/2026
$524,962
4 Beds
3 Baths
2,474 Sqft
9,148 Lot (sqft)
Sold 09/29/2026
$489,900
5 Beds
3 Baths
2,466 Sqft
8,712 Lot (sqft)
Sold 09/29/2026
$424,900
6 Beds
3.5 Baths
2,546 Sqft
10,019 Lot (sqft)
Sold 10/05/2026
$445,000
5 Beds
2.5 Baths
2,432 Sqft
8,712 Lot (sqft)
Sold 10/06/2026