Member Features
Find Real Estate Bargain!
Full foreclosure details
Home value, equity and ownership info
Find homes priced below market
Get full access with a FREE Account
Already a member?
$569,900
Listing Price2beds
2baths
2,485sqft
3,049sqft lot
126 Castle Rock Ln, Bloomingdale, IL 60108
Member Features
Find Real Estate Bargain!
Full foreclosure details
Home value, equity and ownership info
Find homes priced below market
Get full access with a FREE Account
Already a member?
For Sale
Pending
Off Market
Home type
Price / sqft
Year built
Home Details
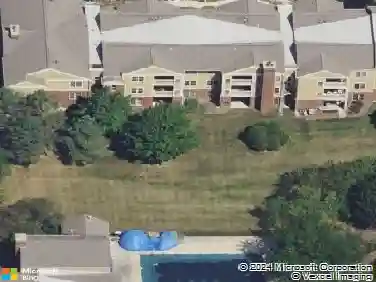
Just listed in Country Club Estates! Hard to find renovated ranch townhome with 2485 square feet situated on a breathtakingly beautiful lot with unbeatable POND VIEWS! Featuring a highly desirable, spacious, open floorplan with vaulted ceilings, you will love all the updates the current owner has made, including new flooring, renovated kitchen and baths and all new smart appliances. Unique features in the updated kitchen include: walk in pantry, built in spice drawer, deep drawers for pots and pans, and dual level drawers for flatware and knives with a touch activated kitchen faucet. Take in the beautiful pond views from the newer, very private deck. Uncommonly large primary suite includes a soaking tub with a separate shower, two vanities, and two walk-in closets. Convenient 1st floor laundry room with cabinets and attached two car garage. Consider the possibility of converting the living room into a 3rd bedroom or office space. Unfinished basement with over 2400 square feet can be finished for extra living space, extra bedrooms, office, home gym or whatever you need! Home warranty until 2028 will be purchased for the new owner. Close proximity to shopping, dining and expressways. Walking distance to the new 'Grove of Bloomingdale' which will feature a 100K square feet sport complex with entertainment, dining, walking paths and a dog park. Welcome home!
Interior Details
2485
2
2
Has Heating:
No
Heating Type:
N/A
Has Cooling:
Yes
Cooling Type:
Window A/c
Has Fuel:
No
Fuel Type:
N/A
Has Basement:
No
Basement Type:
Basement (unspecified)
Has Flooring:
No
Flooring Type:
N/A
Has Fireplace:
Yes
Fireplace Type:
N/A
Property Details
3049
No
No
Type:
Garage, Attached
Location:
N/A
Status:
N/A
Number of Spaces:
2
N/A
N/A
N/A
N/A
N/A
N/A
N/A
Construction Details
Ranch
N/A
N/A
N/A
N/A
Tax History
Year
Amount
Land
Improvement
Percent Change
Assessment
2019
$7,434
$22,430
$86,290
--%
$108,720
2018
$7,411
$21,840
$85,890
--%
$107,730
2017
$6,980
$20,240
$79,610
--%
$99,850
2016
$6,681
$18,730
$73,680
--%
$92,410
2015
$6,543
$17,480
$68,760
--%
$86,240
2013
$6,624
$17,510
$71,110
--%
$88,620
2012
$6,490
$18,700
$75,930
--%
$94,630
2011
$6,335
$20,650
$83,840
--%
$104,490

Average Home Price in 60108
Nearby Properties
Zip Code
Price
Bed
Bath
Sqft
Lot
Sold Date
$383,000
3 Beds
2.5 Baths
2,271 Sqft
3,485 Lot (sqft)
Sold 10/01/2026
$522,321
4 Beds
2.5 Baths
2,479 Sqft
8,712 Lot (sqft)
Sold 09/11/2026
$440,060
$440,060
3 Beds
2.5 Baths
2,184 Sqft
2,178 Lot (sqft)
Sold 07/13/2026
$499,077
2 Beds
2 Baths
2,485 Sqft
3,049 Lot (sqft)
Sold 06/15/2026
$369,504
3 Beds
2.5 Baths
2,250 Sqft
4,792 Lot (sqft)
Sold 10/13/2026
$420,548
3 Beds
3.5 Baths
2,692 Sqft
20,038 Lot (sqft)
Sold NaN/NaN/NaN
$428,655
3 Beds
2.5 Baths
2,250 Sqft
4,356 Lot (sqft)
Sold 10/13/2026
$490,494
$490,494
3 Beds
2.5 Baths
2,271 Sqft
3,485 Lot (sqft)
Sold 10/13/2026
$475,149
2 Beds
2.5 Baths
2,158 Sqft
3,485 Lot (sqft)
Sold 10/18/2026