Member Features
Find Real Estate Bargain!
Full foreclosure details
Home value, equity and ownership info
Find homes priced below market
Get full access with a FREE Account
Already a member?
$382,533
Listing Price3beds
1baths
1,250sqft
7,480sqft lot
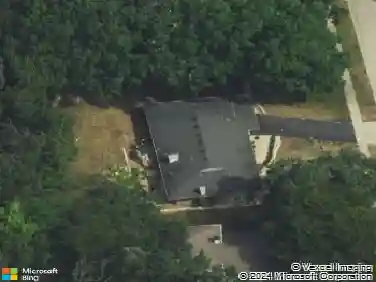
1863 Castle Pines Cir, Elgin, IL 60123
Member Features
Find Real Estate Bargain!
Full foreclosure details
Home value, equity and ownership info
Find homes priced below market
Get full access with a FREE Account
Already a member?
For Sale
Home type
Price / sqft
Year built
Home Details
Step inside this remodeled 3-bedroom, 2-bath ranch and enjoy the ease of single-level living paired with thoughtful updates from top to bottom. The home opens into a bright, inviting living room that seamlessly connects to the remodeled open-concept kitchen (2022), creating an ideal space for everyday living and entertaining. The stunning kitchen features modern finishes and excellent workspace, stainless steel built in electric oven plumbed for either gas or electric cooktop, microwave and refrigerator. Down the hall you'll find three comfortable bedrooms, each with light-sensing closet fixtures for added convenience. Both the primary and hallway baths were completely updated (2022) offering clean, contemporary style and functionality. Major mechanical and structural improvements provide peace of mind, including a tear-off roof (2022), furnace (2018), AC (2018) with new coil (2025), water heater (2023), and new washer and dryer (2025). Windows throughout the home were replaced (2022), enhancing efficiency and natural light. Step outside to the fully fenced backyard, that is a true gardeners delight as it comes alive with flowers throughout the spring and summer. The sprinkler system keeps the front and backyard looking amazing. A pergola added (2025) creates a perfect outdoor gathering space, a (2024) shed offers additional storage. No HOA. This move-in-ready ranch blends modern updates with a comfortable layout, offering a truly turnkey opportunity.
Interior Details
1250
3
1
Has Heating:
No
Heating Type:
N/A
Has Cooling:
Yes
Cooling Type:
N/A
Has Fuel:
No
Fuel Type:
N/A
Has Basement:
No
Basement Type:
N/A
Has Flooring:
No
Flooring Type:
N/A
Has Fireplace:
Yes
Fireplace Type:
N/A
Property Details
7480
No
No
Type:
Garage, Attached
Location:
N/A
Status:
N/A
Number of Spaces:
2
N/A
N/A
N/A
N/A
N/A
N/A
N/A
Construction Details
N/A
N/A
N/A
N/A
N/A
Tax History
Year
Amount
Land
Improvement
Percent Change
Assessment
2019
$3,203
$18,300
$32,623
--%
$50,923
2018
$3,885
$17,240
$28,063
--%
$45,303
2017
$3,787
$16,298
$26,530
--%
$42,828
2016
$3,597
$15,120
$24,613
--%
$39,733
2015
$3,527
$13,859
$22,560
--%
$36,419
2013
$3,149
$14,049
$22,869
--%
$36,918

Average Home Price in 60123
Nearby Properties
Zip Code
Price
Bed
Bath
Sqft
Lot
Sold Date
$280,121
2 Beds
1.5 Baths
1,170 Sqft
0 Lot (sqft)
Sold 10/03/2026
$268,000
2 Beds
1.5 Baths
1,143 Sqft
5,879 Lot (sqft)
Sold 09/18/2026
$276,607
$276,607
2 Beds
2.5 Baths
1,380 Sqft
0 Lot (sqft)
Sold 09/01/2026
$356,426
3 Beds
1.5 Baths
1,382 Sqft
7,662 Lot (sqft)
Sold 08/11/2026
$272,680
$272,680
2 Beds
1.5 Baths
1,170 Sqft
0 Lot (sqft)
Sold 07/22/2026
$274,341
2 Beds
1.5 Baths
1,133 Sqft
2,486 Lot (sqft)
Sold 05/22/2026
$295,000
3 Beds
2.5 Baths
1,393 Sqft
2,616 Lot (sqft)
Sold 10/26/2026
$360,192
$360,192
3 Beds
1.5 Baths
1,382 Sqft
7,895 Lot (sqft)
Sold 10/26/2026
$314,257
$314,257
3 Beds
1.5 Baths
1,254 Sqft
2,471 Lot (sqft)
Sold 10/26/2026