
Member Features
Find Real Estate Bargain!
Full foreclosure details
Home value, equity and ownership info
Find homes priced below market
Get full access with a FREE Account
Already a member?
$879,000
Listing Price6beds
3baths
2,790sqft
17,424sqft lot
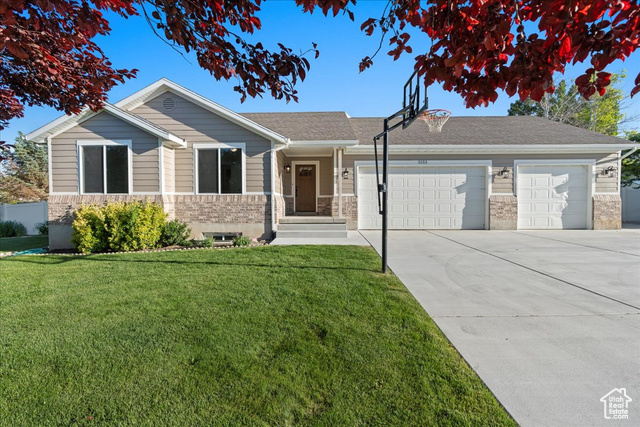
5153 W Castle Peak Dr, Riverton, UT 84096
Member Features
Find Real Estate Bargain!
Full foreclosure details
Home value, equity and ownership info
Find homes priced below market
Get full access with a FREE Account
Already a member?
For Sale
Off Market
Home type
Price / sqft
Year built
Home Details
Gorgeous, Fully Remodeled, Riverton Rambler!! Home Owned, Maintained, and Remodeled by Professional Builder & Contractor! This home has all the bells and whistles! Updated Roof, Windows, Heating and A/C, Flooring, Electrical, Bathrooms, Kitchen and Siding! Beautiful New Kitchen with a Wolf Range, Pantry, and Large 5'x11" Island including the Barstools. There is a 3 Car Garage that includes a Shop! Home is Full Of Possibilities! Electrical Panel is updated and ready for Solar. The Side Yard has room for a pool or detached garage/shop. There is also a second Kitchen in the basement and with a possible outside entrance could also be an ADU! Don't Miss the MAGICAL Backyard including Yard Lighting, a Water Feature, Grow Boxes, Treehouse, Fire Pit, Chicken Run, Blackberries, Raspberries, a Plumb Tree, and Temperature Controlled Greenhouse for Year Round Growth! Yard is on Secondary Water for Inexpensive Watering. This Home is a Must See!!
Interior Details
2790
6
3
Has Heating:
Yes
Heating Type:
Central
Has Cooling:
Yes
Cooling Type:
Central
Has Fuel:
No
Fuel Type:
N/A
Has Basement:
No
Basement Type:
Partial
Has Flooring:
No
Flooring Type:
N/A
Has Fireplace:
Yes
Fireplace Type:
N/A
Property Details
17424
Yes
Yes
Type:
Driveway Concrete
Location:
N/A
Status:
N/A
Number of Spaces:
0
No
Yes
No
No
No
No
No
Construction Details
Ranch
Aluminum/vinyl
N/A
N/A
Asphalt
Tax History
Year
Amount
Land
Improvement
Percent Change
Assessment
2020
$2,971
$0
$0
--%
$217,140
2019
$2,870
$0
$0
--%
$206,250
2017
$2,605
$129,900
$221,300
--%
$351,200
2017
$2,605
$129,900
$196,700
--%
$326,600
2016
$2,493
$129,900
$170,000
--%
$299,900
2014
$2,449
$0
$0
--%
$292,600
2013
$2,620
$0
$0
--%
$272,000
2012
$2,321
$0
$0
--%
$262,700

Average Home Price in 84096
Calculators
Mortgage
Mortgage Calculator
Details for 5153 W CASTLE PEAK DR
Property Debt
Foreclosure Contact Details
Similar Homes Nearby

Guides for Castle Peak Dr

The Salt Lake City real estate market is experiencing significant shifts, as average property values have dropped citywide. However, neighbourhood trends vary, with West Valley City seeing a slight rise in property values, while others like North Salt Lake show a decline. This fluctuation highlights the importance of localized analysis in real estate investment.



