Member Features
Find Real Estate Bargain!
Full foreclosure details
Home value, equity and ownership info
Find homes priced below market
Get full access with a FREE Account
Already a member?
$234,990
Listing Price2beds
2baths
920sqft
920sqft lot
1113 Castle Harbour Way, Glen Burnie, MD 21060
Member Features
Find Real Estate Bargain!
Full foreclosure details
Home value, equity and ownership info
Find homes priced below market
Get full access with a FREE Account
Already a member?
For Sale
New Listing
Off Market
Home type
Price / sqft
Year built
Home Details
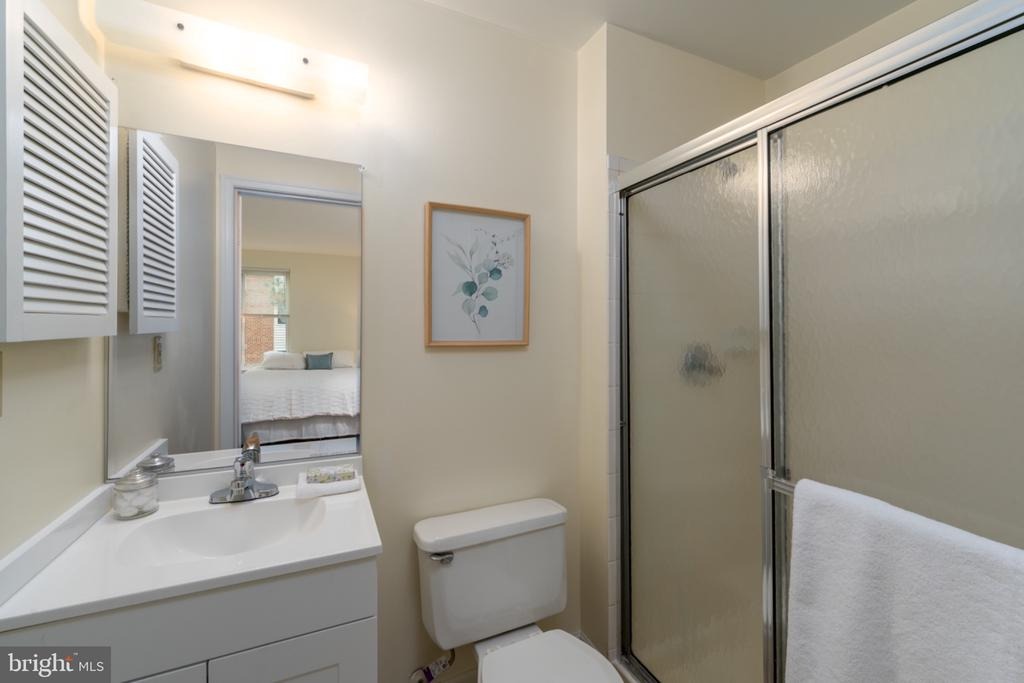
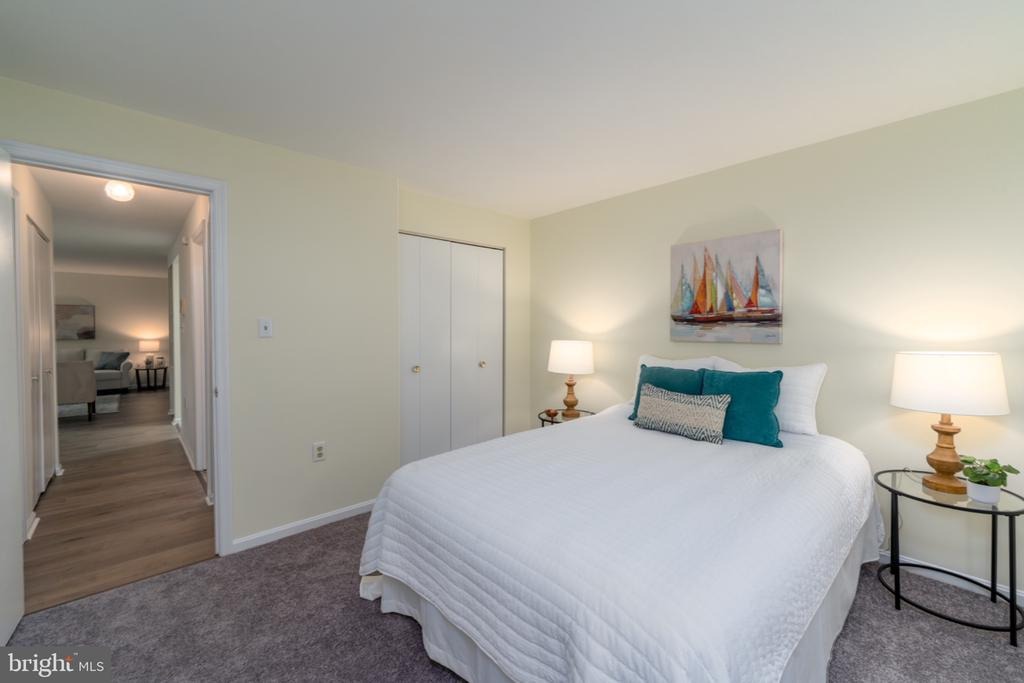
Welcome to 1113 Castle Harbour Way, a beautifully maintained 2-bedroom, 2-bath condominium in Glen Burnies sought-after Castle Harbour community. Located just a half flight up from the building entrance, this home offers easy access without the long climb. Fresh updates, warm neutral tones, and a bright, open layout make it easy to move right in.nThe well-lit living room centers on a charming wood-burning fireplace with a mantel shelf, perfect for cozy evenings. Sliding glass doors fill the space with natural light and open to a private balcony overlooking a lush, landscaped green space framed by mature trees, a peaceful spot for morning coffee or quiet evenings. Gleaming new luxury vinyl plank flooring flows seamlessly through the living room, dining area, and hallway. The inviting dining area features recessed built-in shelving and a ceiling fan.nThe clean, efficient galley kitchen offers crisp white shaker-style cabinetry, tile flooring, a smooth-top electric range, a dishwasher, and a pull-down faucet. A convenient pass-through breakfast bar opens to the living room, adding extra seating and keeping the space bright and connected.nThe generously sized primary suite is filled with light from two large windows and offers plush new carpet, ample closet space, and a private en-suite bath with a glass-enclosed walk-in shower, new luxury vinyl tile flooring, and a new vanity. The hall bath has been tastefully updated to match with luxury vinyl tile, a new vanity, and a tub/show
Interior Details
920
2
2
Has Heating:
Yes
Heating Type:
Yes
Has Cooling:
Yes
Cooling Type:
N/A
Has Fuel:
No
Fuel Type:
N/A
Has Basement:
No
Basement Type:
N/A
Has Flooring:
No
Flooring Type:
N/A
Has Fireplace:
Yes
Fireplace Type:
N/A
Property Details
920
Yes
Yes
Type:
N/A
Location:
N/A
Status:
N/A
Number of Spaces:
N/A
N/A
N/A
N/A
N/A
N/A
N/A
N/A
Construction Details
Condo/apartment
N/A
N/A
N/A
N/A
Tax History
Year
Amount
Land
Improvement
Percent Change
Assessment
2021
$1,249
$0
$0
--%
$118,067
2020
$1,170
$55,200
$55,200
--%
$110,400
2019
$1,118
$0
$0
--%
$108,867
2018
$1,108
$0
$0
--%
$107,333
2017
$1,100
$52,900
$52,900
--%
$105,800
2015
$1,127
$52,900
$52,900
--%
$105,800
2014
$1,473
$69,000
$69,000
--%
$138,000
2012
$1,453
$0
$0
--%
$138,000

Average Home Price in 21060
Nearby Properties
Zip Code
Price
Bed
Bath
Sqft
Lot
Sold Date
$235,000
-- Beds
-- Baths
912 Sqft
912 Lot (sqft)
Sold 10/20/2026
$180,012
-- Beds
-- Baths
956 Sqft
0 Lot (sqft)
Sold 10/20/2026
$240,847
-- Beds
-- Baths
997 Sqft
997 Lot (sqft)
Sold 10/08/2026
$187,999
-- Beds
-- Baths
819 Sqft
0 Lot (sqft)
Sold 10/26/2026
$194,999
2 Beds
1 Baths
819 Sqft
0 Lot (sqft)
Sold 10/26/2026
$209,500
-- Beds
-- Baths
819 Sqft
0 Lot (sqft)
Sold 10/26/2026
$190,000
-- Beds
-- Baths
956 Sqft
0 Lot (sqft)
Sold 10/13/2026
$238,000
-- Beds
-- Baths
994 Sqft
994 Lot (sqft)
Sold 10/26/2026
$149,000
2 Beds
2 Baths
916 Sqft
916 Lot (sqft)
Sold 08/16/2017