Member Features
Find Real Estate Bargain!
Full foreclosure details
Home value, equity and ownership info
Find homes priced below market
Get full access with a FREE Account
Already a member?
$499,000
Listing Price4beds
2baths
2,210sqft
18,861sqft lot
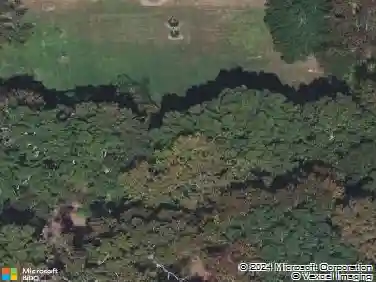
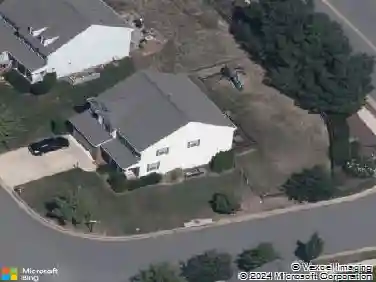
8119 Castle Grove Dr, Mechanicsville, VA 23111
Member Features
Find Real Estate Bargain!
Full foreclosure details
Home value, equity and ownership info
Find homes priced below market
Get full access with a FREE Account
Already a member?
For Sale
New Listing
Off Market
Home type
Price / sqft
Year built
Home Details
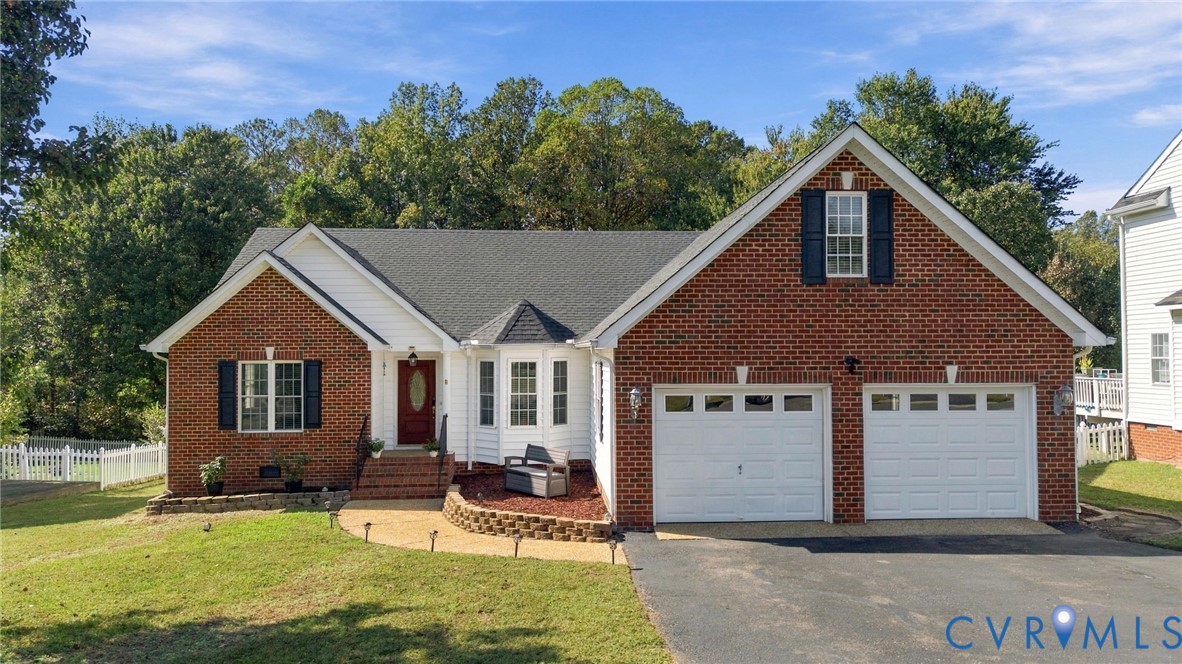
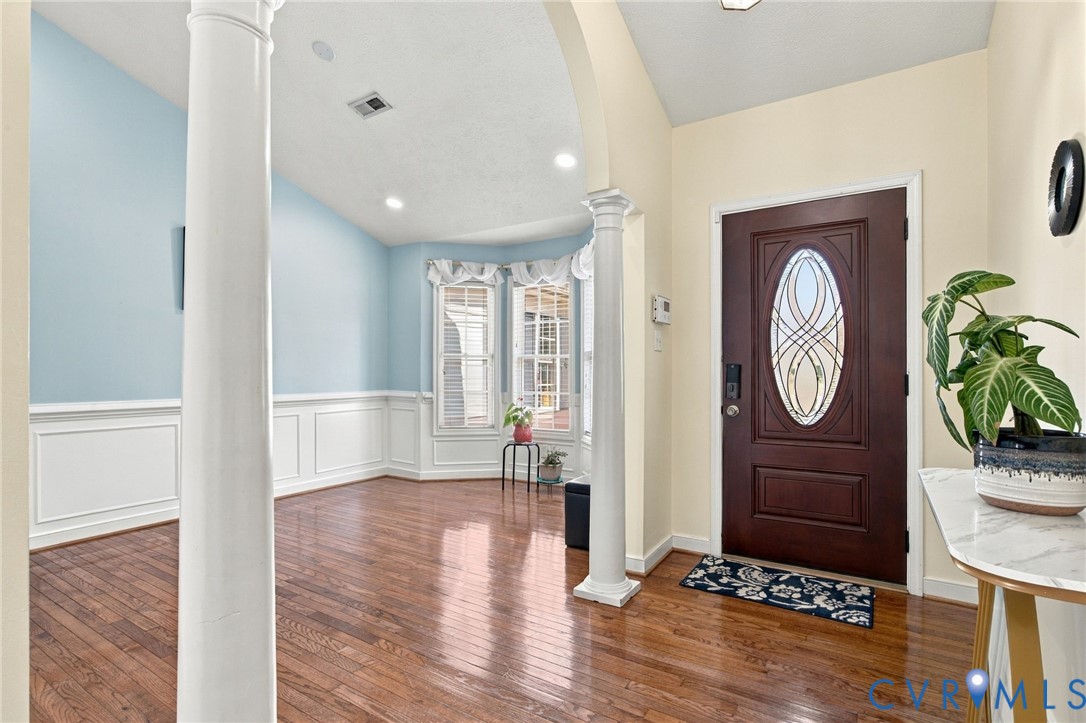
Welcome to this open, inviting, and well-maintained transitional ranch home located in the heart of Mechanicsville's sought-after Summer Grove community. Featuring a striking brick front, exceptional one-level living with a bonus 4th bedroom upstairs. This move-in-ready property delivers the ultimate combination of comfort, style, and convenience. Step inside to soaring cathedral ceilings, abundant natural light filtering through a lovely bay window, and a cozy gas fireplace that serves as the focal point of the room. Kitchen features crisp white cabinetry, generous counter space, a pantry, an eat-in dining area, and modern appliances. Primary suite occupies an entire wing of the house for optimal privacy, the primary boasts two spacious walk-in closets and a luxury en-suite bath complete with a double vanity, a relaxing, jet tub, and a separate shower. With 2 additional bedrooms downstairs that share a Jack and Jill Bathroom, and 4th large bedroom upstairs, makes this the prefect house for family and friends. Private Backyard Oasis: Step out from the sliding glass doors onto a large rear deck overlooking a private, fully fenced-in backyard enclosed by a fence. Perfect for pets, playing, and hosting summer barbecues. House features a true 2-car attached garage, and a large storage shed that conveys with the property. For Peace of Mind: home has updated HVAC system (2020), new roof and dishwasher (2026), gas stove (2023), Recess lighting, new shower in second bath, and new was
Interior Details
2210
4
2
Has Heating:
Yes
Heating Type:
Forced Air With Air Conditioning
Has Cooling:
Yes
Cooling Type:
Central
Has Fuel:
No
Fuel Type:
N/A
Has Basement:
No
Basement Type:
No Basement
Has Flooring:
No
Flooring Type:
Carpet
Has Fireplace:
Yes
Fireplace Type:
N/A
Property Details
18861
No
No
Type:
N/A
Location:
N/A
Status:
N/A
Number of Spaces:
N/A
No
No
No
No
No
No
No
Construction Details
Ranch
Brick
N/A
N/A
Composition Shingle
Tax History
Year
Amount
Land
Improvement
Percent Change
Assessment
2020
$2,402
$63,000
$233,600
--%
$296,600
2019
$2,402
$63,000
$233,600
--%
$296,600
2018
$2,122
$60,000
$202,000
--%
$262,000
2017
$2,122
$60,000
$202,000
--%
$262,000
2016
$1,961
$60,000
$182,200
--%
$242,200
2014
$1,961
$60,000
$182,200
--%
$242,200
2012
$1,961
$60,000
$182,200
--%
$242,200

Average Home Price in 23111
Nearby Properties
Zip Code
Price
Bed
Bath
Sqft
Lot
Sold Date
$520,352
4 Beds
2.5 Baths
2,459 Sqft
7,100 Lot (sqft)
Sold 10/01/2026
$635,000
4 Beds
4 Baths
2,498 Sqft
7,231 Lot (sqft)
Sold 10/13/2026
$409,900
3 Beds
2 Baths
2,096 Sqft
19,602 Lot (sqft)
Sold 10/05/2026
$469,900
3 Beds
2 Baths
2,306 Sqft
16,553 Lot (sqft)
Sold 07/10/2025
$505,487
5 Beds
3.5 Baths
2,528 Sqft
17,293 Lot (sqft)
Sold 10/13/2026
$469,950
4 Beds
2.5 Baths
2,019 Sqft
16,466 Lot (sqft)
Sold 10/13/2026