
Member Features
Find Real Estate Bargain!
Full foreclosure details
Home value, equity and ownership info
Find homes priced below market
Get full access with a FREE Account
Already a member?
$977,000
Listing Price3beds
3baths
2,262sqft
6,175sqft lot
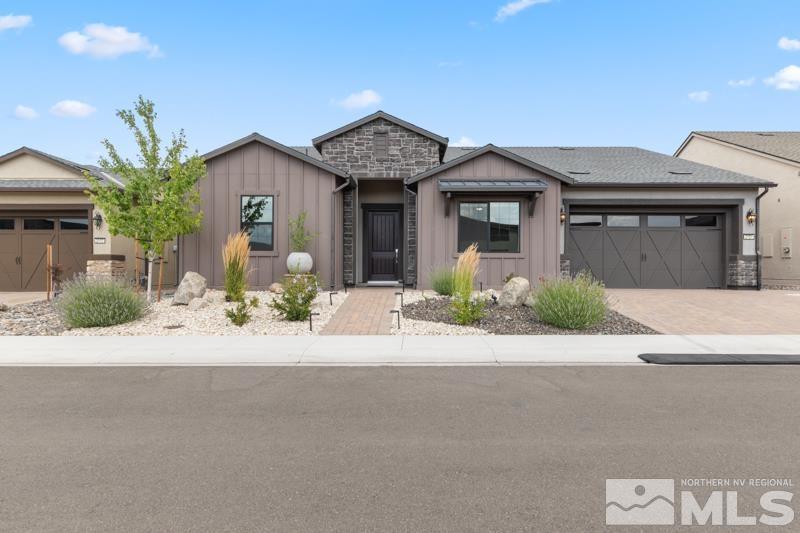
2121 Cast Iron Dr, Reno, NV 89521
Member Features
Find Real Estate Bargain!
Full foreclosure details
Home value, equity and ownership info
Find homes priced below market
Get full access with a FREE Account
Already a member?
For Sale
Off Market
Home type
Price / sqft
Year built
Home Details
Welcome to Carmella Ranch, S Reno's premier active adult community. This 3 bedroom with 3 full bathrooms has 2 primary suites, walk in showers, dual sinks, spacious closets. The kitchen offers plenty of medium tone cabinets, a large island, stainless steel appliances, beautiful tiled backsplash, and a walk in pantry. At the front of the home is a guest bedroom along with a den/flex room. Tile wood look flooring throughout the main areas, high ceilings, tall baseboards, and a living room gas fireplace. A full home water softener, neutral wall colors, top down/bottom up shades throughout, slider off the main bedroom, laundry room with cabinets, sink and drop zone. No immediate rear neighbors, a 15x25 ft covered patio, stubbed gas for a BBQ, 8 person hot tub, planter boxes, and turf grass for low maintenance. HOA provides front yard upkeep, 24 hr. guard gated community offering a calendar of events that include classes, music, social clubs, pickleball, bocce ball, gym, pools, and Friday pub night.
Interior Details
2262
3
3
Has Heating:
Yes
Heating Type:
Forced Air With Air Conditioning
Has Cooling:
Yes
Cooling Type:
Central
Has Fuel:
No
Fuel Type:
N/A
Has Basement:
No
Basement Type:
N/A
Has Flooring:
No
Flooring Type:
N/A
Has Fireplace:
Yes
Fireplace Type:
N/A
Property Details
6175
Yes
Yes
Type:
Garage, Attached
Location:
N/A
Status:
N/A
Number of Spaces:
2
N/A
N/A
N/A
N/A
N/A
N/A
N/A
Construction Details
N/A
Combination
N/A
N/A
Composition Shingle
Tax History
Year
Amount
Land
Improvement
Percent Change
Assessment
2020
$916
$7,280
$0
--%
$7,280
0
$0
$0
$0
--%
$0

Average Home Price in 89521
Nearby Properties
Zip Code
Price
Bed
Bath
Sqft
Lot
Sold Date
$828,802
$828,802
4 Beds
3 Baths
2,143 Sqft
6,034 Lot (sqft)
Sold 10/09/2026
$764,424
$764,424
2 Beds
2 Baths
1,978 Sqft
5,320 Lot (sqft)
Sold 09/30/2026
$1,109,397
$1,109,397
3 Beds
3.5 Baths
2,509 Sqft
8,282 Lot (sqft)
Sold 09/30/2026
$872,191
$872,191
2 Beds
2.5 Baths
2,005 Sqft
6,175 Lot (sqft)
Sold 09/18/2026
$757,252
$757,252
3 Beds
2.5 Baths
2,303 Sqft
5,921 Lot (sqft)
Sold 09/05/2026
$763,652
$763,652
3 Beds
2.5 Baths
2,281 Sqft
7,107 Lot (sqft)
Sold 08/26/2026
$902,175
$902,175
2 Beds
2 Baths
2,006 Sqft
7,200 Lot (sqft)
Sold 08/26/2026
$664,174
$664,174
3 Beds
2.5 Baths
2,076 Sqft
5,195 Lot (sqft)
Sold 08/26/2026
$752,523
4 Beds
3.5 Baths
2,281 Sqft
6,583 Lot (sqft)
Sold 08/05/2026







