Member Features
Find Real Estate Bargain!
Full foreclosure details
Home value, equity and ownership info
Find homes priced below market
Get full access with a FREE Account
Already a member?
$650,000
Listing Price4beds
3baths
2,418sqft
10,670sqft lot
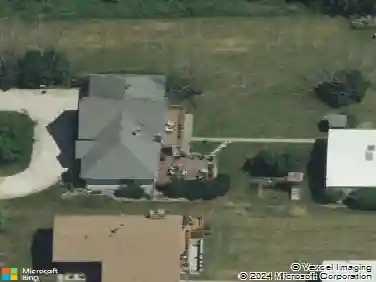
192 Cassin Rd, Naperville, IL 60565
Member Features
Find Real Estate Bargain!
Full foreclosure details
Home value, equity and ownership info
Find homes priced below market
Get full access with a FREE Account
Already a member?
For Sale
Off Market
Home type
Price / sqft
Year built
Home Details
Welcome to 192 Cassin Road, a wonderfully updated home in Napervilles award-winning District 203! Lovingly cared for by the original owner, this home sits in the highly desirable Naper Carriage Hill neighborhood - just minutes from Scott Elementary, Madison Junior High, the Naperville Public Library, the DuPage River Park/Trail, and the community pool. A charming front porch with double-door entry opens to a bright, functional layout designed for todays lifestyle. The main level offers incredible flexibility with two rooms off the entry that can serve as living areas or home offices. At the heart of the home, a kitchen with custom pine cabinetry, retro red laminate counters, and a full complement of appliances opens to a spacious great room with both dining and family room additions - creating the perfect flow for everyday living and entertaining. Cozy up by the ceramic gas log fireplace - youll find one in both the family room and the additional seating area. A mudroom with laundry and storage sits just off the garage for added convenience, with direct access to the backyard brick paver patio. Upstairs, youll find four spacious bedrooms, including a primary suite with a walk-in closet and private en-suite bath. The unfinished basement offers clean, painted walls and floors - ideal for storage, hobbies, or future finishing - with a cement crawl under the addition for even more space. An oversized 2.5-car garage with a back bump-out and side door to the yard adds extra storage
Interior Details
2418
4
3
Has Heating:
No
Heating Type:
N/A
Has Cooling:
Yes
Cooling Type:
Central
Has Fuel:
No
Fuel Type:
N/A
Has Basement:
No
Basement Type:
Full
Has Flooring:
No
Flooring Type:
N/A
Has Fireplace:
Yes
Fireplace Type:
N/A
Property Details
10670
No
No
Type:
N/A
Location:
N/A
Status:
N/A
Number of Spaces:
N/A
N/A
N/A
N/A
N/A
N/A
N/A
N/A
Construction Details
N/A
N/A
N/A
N/A
N/A
Tax History
Year
Amount
Land
Improvement
Percent Change
Assessment
2019
$9,403
$26,841
$119,133
--%
$145,974
2018
$8,958
$25,690
$114,025
--%
$139,715
2017
$8,604
$24,351
$108,081
--%
$132,432
2016
$8,767
$24,400
$108,300
--%
$132,700
2015
$8,844
$23,400
$103,900
--%
$127,300
2013
$8,943
$23,400
$103,900
--%
$127,300
2012
$8,431
$23,400
$103,900
--%
$127,300
2011
$7,770
$23,400
$103,900
--%
$127,300

Average Home Price in 60565
Nearby Properties
Zip Code
Price
Bed
Bath
Sqft
Lot
Sold Date
$697,500
4 Beds
2 Baths
2,156 Sqft
10,941 Lot (sqft)
Sold 10/12/2026
$699,593
4 Beds
2.5 Baths
2,426 Sqft
10,509 Lot (sqft)
Sold 10/09/2026
$650,000
-- Beds
2.5 Baths
2,261 Sqft
10,454 Lot (sqft)
Sold 09/29/2026
$788,822
$788,822
4 Beds
2.5 Baths
2,642 Sqft
11,191 Lot (sqft)
Sold 09/25/2026
$508,641
3 Beds
2.5 Baths
2,303 Sqft
4,335 Lot (sqft)
Sold 09/23/2026
$731,556
4 Beds
2.5 Baths
2,608 Sqft
14,525 Lot (sqft)
Sold 08/27/2026
$639,081
$639,081
-- Beds
2.5 Baths
2,692 Sqft
10,019 Lot (sqft)
Sold 07/15/2026
$677,036
$677,036
-- Beds
2.5 Baths
2,655 Sqft
10,370 Lot (sqft)
Sold 07/08/2026
$693,116
$693,116
4 Beds
2.5 Baths
2,446 Sqft
10,095 Lot (sqft)
Sold 10/13/2026