
Member Features
Find Real Estate Bargain!
Full foreclosure details
Home value, equity and ownership info
Find homes priced below market
Get full access with a FREE Account
Already a member?
$415,000
Listing Price4beds
3baths
2,168sqft
7,405sqft lot
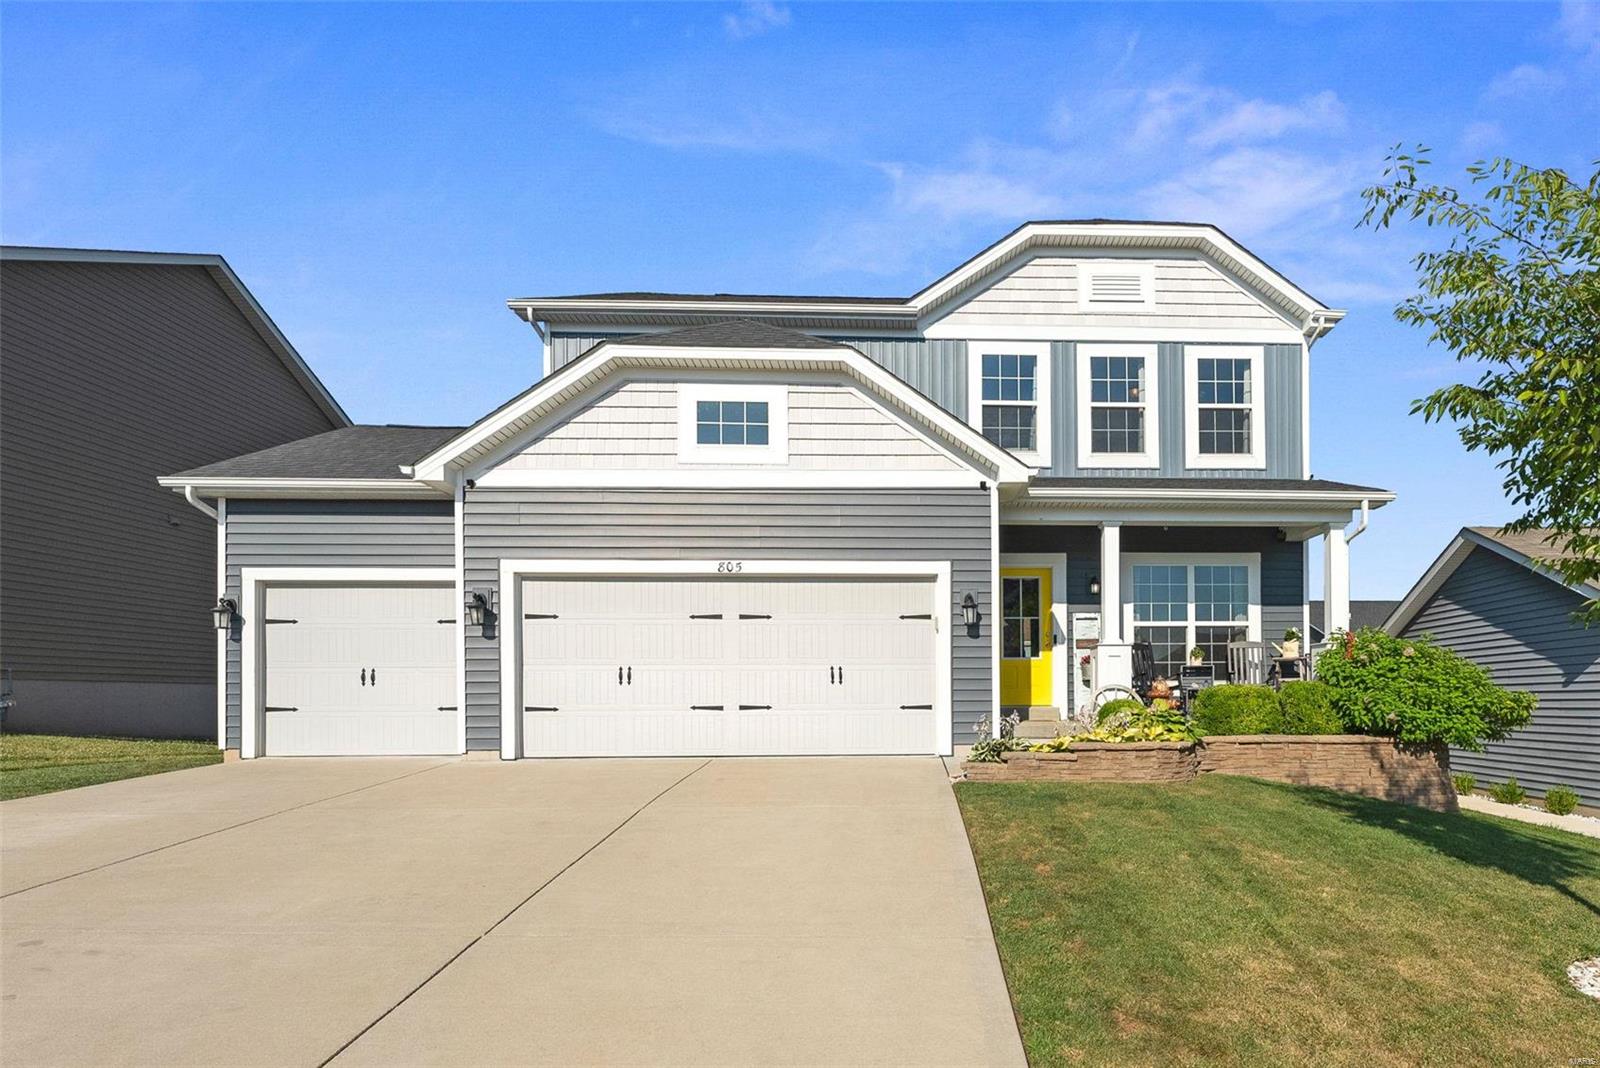
805 Caspian Dr, Wentzville, MO 63385
Member Features
Find Real Estate Bargain!
Full foreclosure details
Home value, equity and ownership info
Find homes priced below market
Get full access with a FREE Account
Already a member?
For Sale
Off Market
Home type
Price / sqft
Year built
Home Details
This 2-story beauty is filled with the quality & stylish finishes you seek. Tall 9' ceilings & waterproof plank floors with a lovely wood finish flow throughout the main level, including the home office & great room w/gas fireplace. Gorgeous kitchen features 42" cabinets, breakfast bar island, granite counters, & stainless steel appliances, including a 5-burner gas range. Share meals in the breakfast room with a slider that leads to the deck & pergola, which stays, overlooking the fenced, level yard. Handy main floor laundry & powder room. Upstairs are 4 spacious bedrooms with great closet space & those same waterproof plank floors, including the primary suite w/private bath that has dual sinks & a custom closet organizer. 3-car garage. Neighborhood pool, playground & lake down the street. Located next door to Quail Ridge Park. Easy access to I-64/70/364 & the best shopping, dining, & conveniences in Wentzville. Wentzville (Timberland) Schools. Such a great home! See it today!
Interior Details
2168
4
3
Has Heating:
No
Heating Type:
N/A
Has Cooling:
No
Cooling Type:
N/A
Has Fuel:
Yes
Fuel Type:
Gas
Has Basement:
No
Basement Type:
Basement (unspecified)
Has Flooring:
No
Flooring Type:
N/A
Has Fireplace:
Yes
Fireplace Type:
N/A
Property Details
7405
Yes
Yes
Type:
N/A
Location:
N/A
Status:
N/A
Number of Spaces:
N/A
N/A
N/A
N/A
N/A
N/A
N/A
N/A
Construction Details
Bi-level
Aluminum/vinyl
N/A
N/A
N/A
Tax History
Year
Amount
Land
Improvement
Percent Change
Assessment
2020
$4,276
$0
$0
--%
$55,100
2019
$1,308
$0
$0
--%
$5,700
2018
$433
$0
$0
--%
$5,700
2017
$433
$0
$0
--%
$5,700
2016
$453
$0
$0
--%
$5,700
2013
$208
$0
$0
--%
$2,850
2013
$208
$0
$0
--%
$2,850
2012
$489
$0
$0
--%
$6,650

Average Home Price in 63385
Nearby Properties
Zip Code
Price
Bed
Bath
Sqft
Lot
Sold Date
$471,640
3 Beds
2 Baths
2,228 Sqft
10,890 Lot (sqft)
Sold 08/14/2026
$396,012
3 Beds
2 Baths
1,903 Sqft
7,405 Lot (sqft)
Sold 08/05/2026
$342,474
3 Beds
2 Baths
2,068 Sqft
6,098 Lot (sqft)
Sold 08/05/2026
$395,305
4 Beds
2.5 Baths
2,066 Sqft
6,835 Lot (sqft)
Sold 10/05/2026
$363,181
4 Beds
2.5 Baths
2,010 Sqft
6,713 Lot (sqft)
Sold 10/05/2026
$485,000
3 Beds
2 Baths
2,228 Sqft
8,276 Lot (sqft)
Sold 09/29/2026
$579,900
4 Beds
3 Baths
2,450 Sqft
9,583 Lot (sqft)
Sold 10/05/2026
$314,217
3 Beds
2.5 Baths
2,076 Sqft
4,792 Lot (sqft)
Sold 10/05/2026
$314,900
4 Beds
2.5 Baths
2,080 Sqft
4,792 Lot (sqft)
Sold 09/29/2026




