Member Features
Find Real Estate Bargain!
Full foreclosure details
Home value, equity and ownership info
Find homes priced below market
Get full access with a FREE Account
Already a member?
$374,900
Listing Price3beds
2baths
2,027sqft
5,177sqft lot
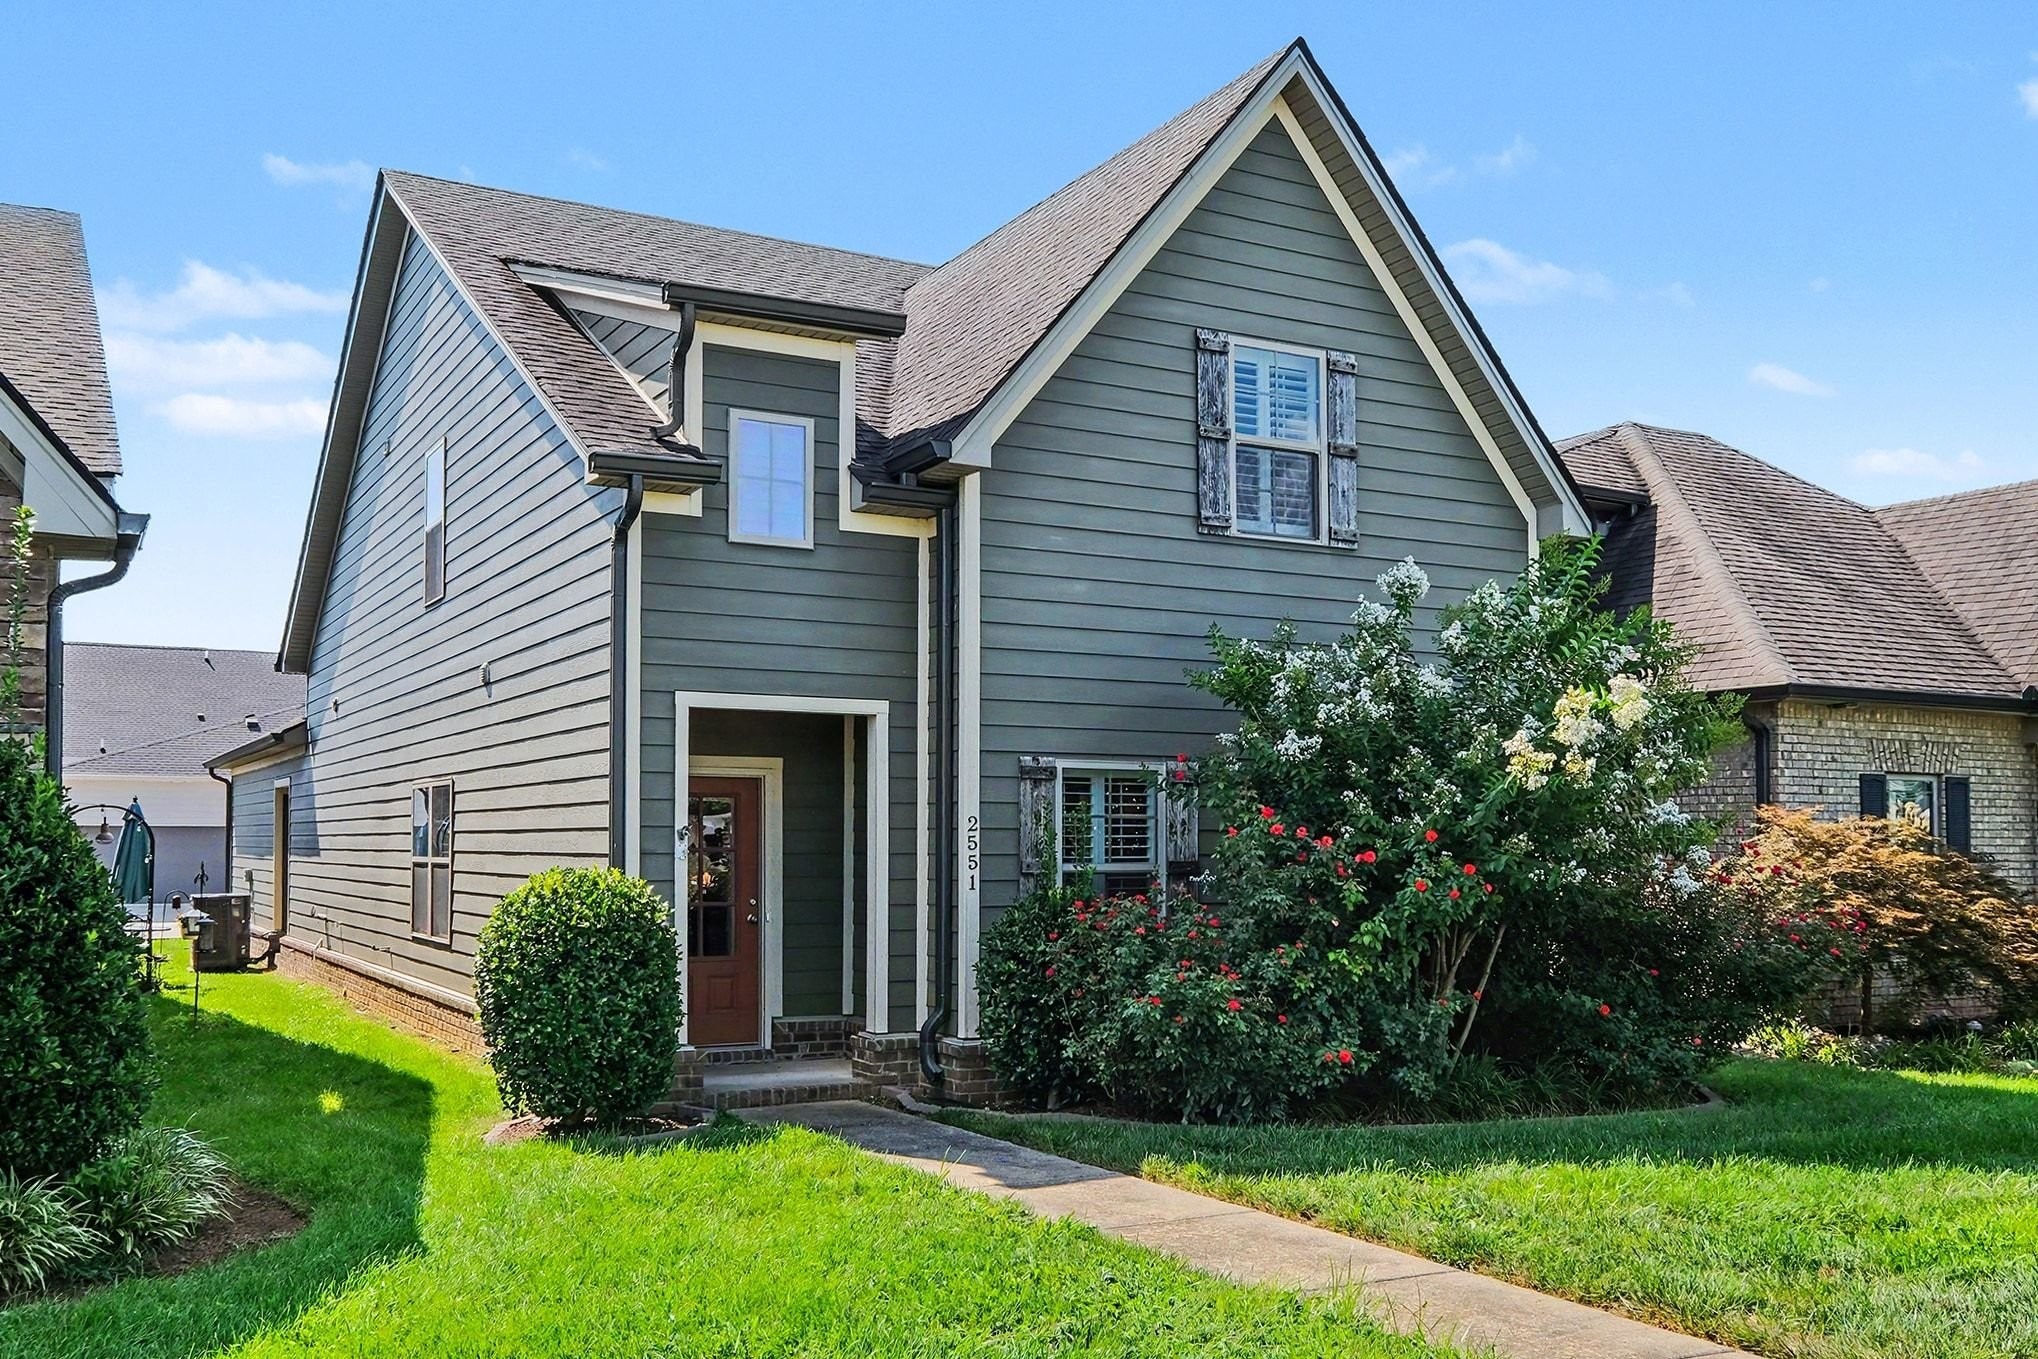
2551 Cason Ln, Murfreesboro, TN 37128
Member Features
Find Real Estate Bargain!
Full foreclosure details
Home value, equity and ownership info
Find homes priced below market
Get full access with a FREE Account
Already a member?
For Sale
Off Market
Home type
Price / sqft
Year built
Home Details
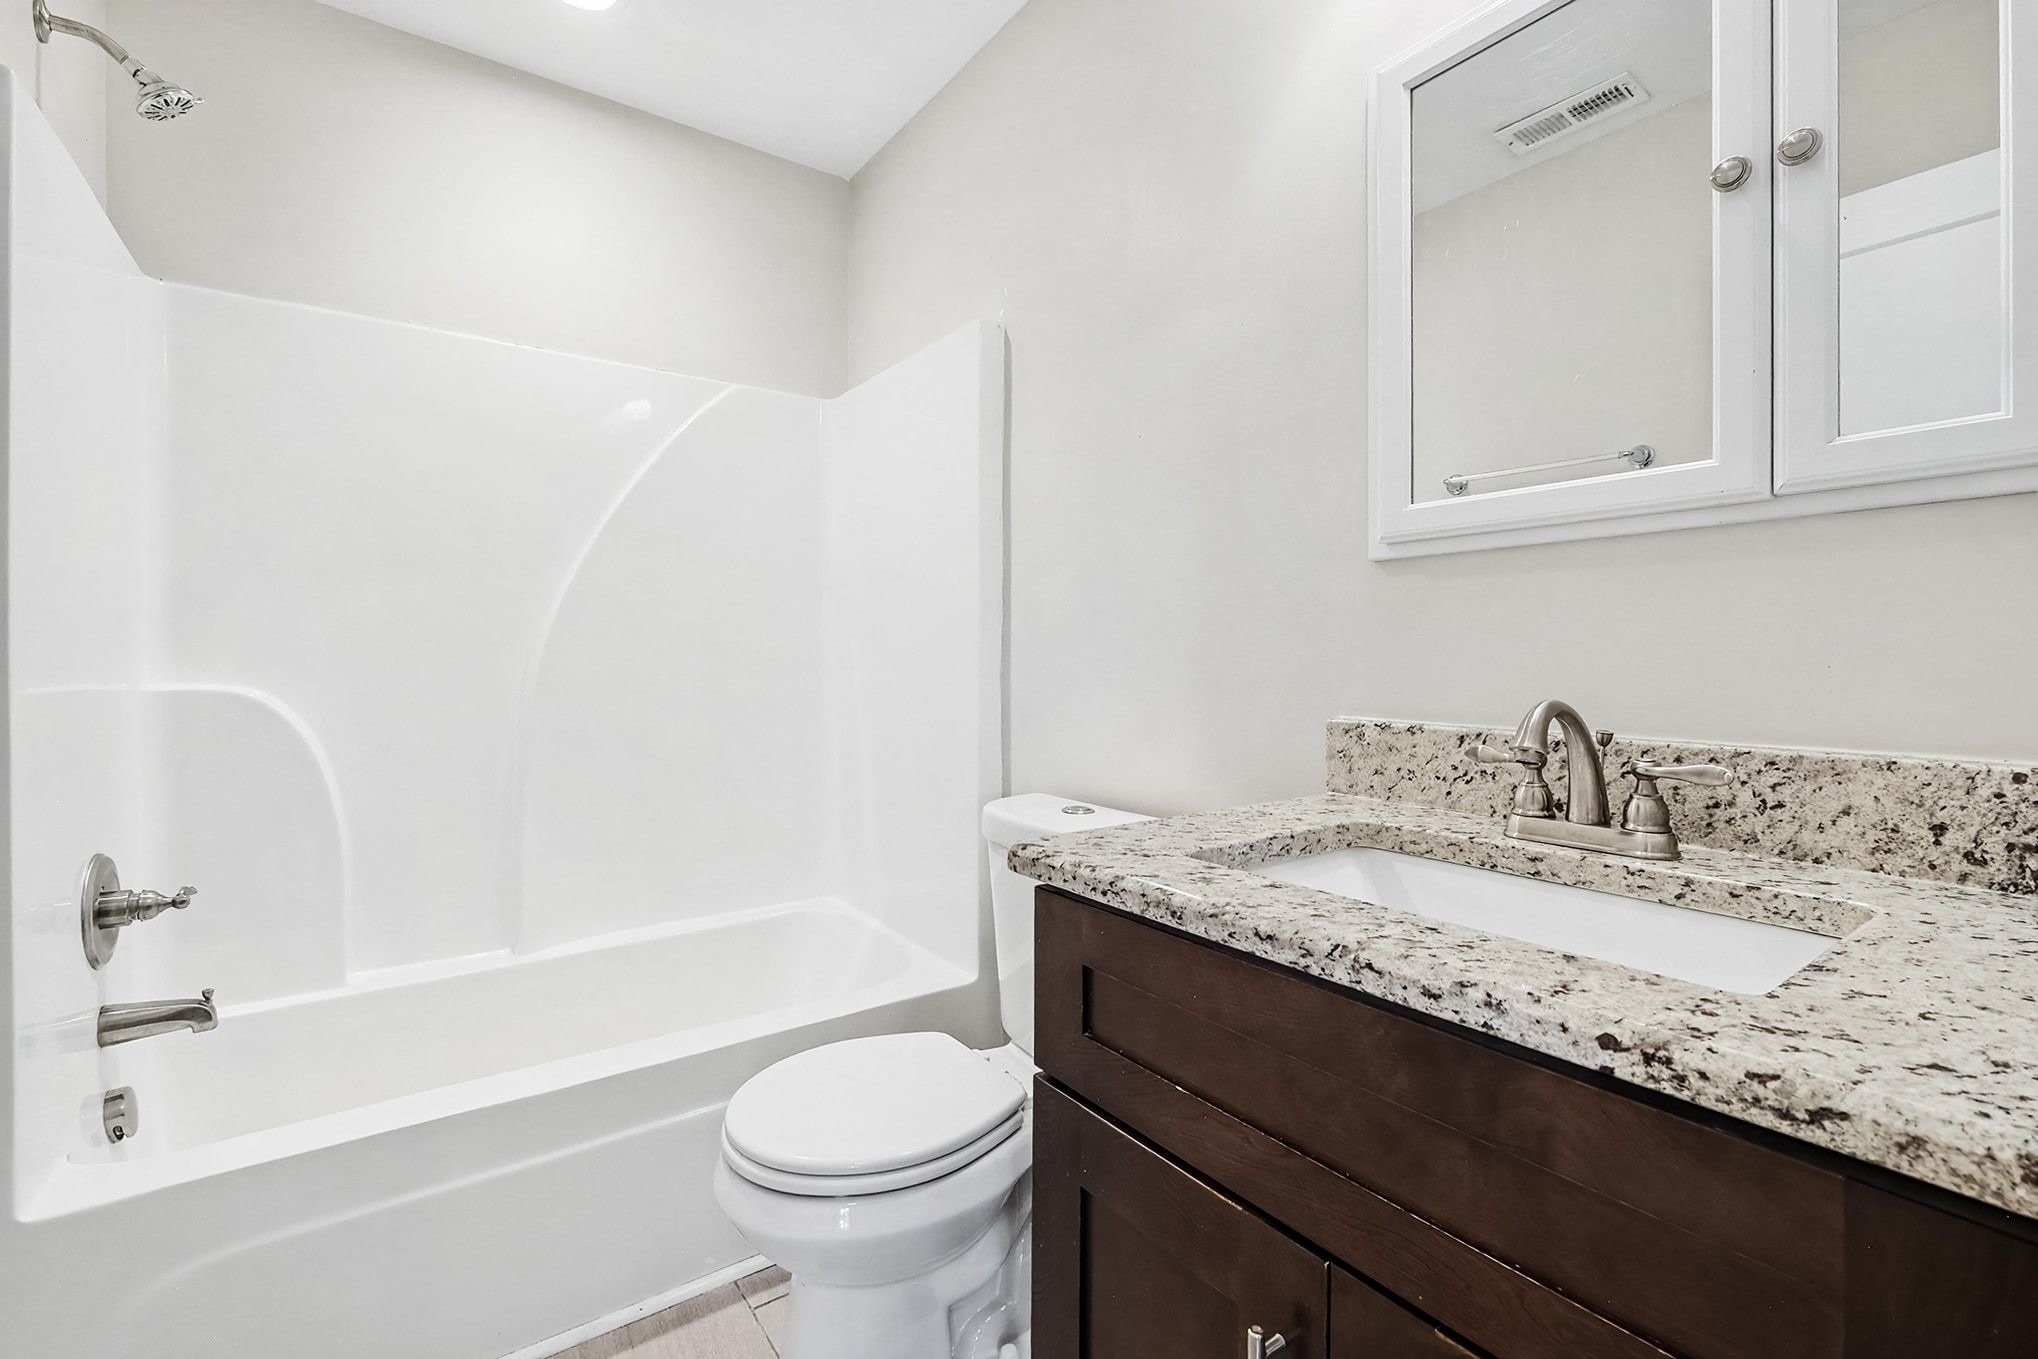
This exceptional 3-bedroom, 2.5-bathroom two-story home is in pristine, move-in ready condition, offering a versatile layout paired with the convenience of an attached 2-car garage. At the heart of the home, the impressive kitchen comes fully outfitted with elegant solid surface countertops and a sleek suite of stainless steel appliances, while the main living area features a cozy fireplace in the living room for comfortable relaxation. Upstairs, you'll find a flexible layout complete with a dedicated flex space on the second floor-ideal for a home office, playroom, or lounge area. Designed for warmth and acoustic comfort, carpet throughout the second floor creates a quiet, comfortable retreat in all bedrooms and bonus spaces. Spotlessly prepared and meticulously maintained from top to bottom, this turnkey residence is completely ready for a stress-free transition into a comfortable lifestyle.
Interior Details
2027
3
2
Has Heating:
Yes
Heating Type:
Heat Pump
Has Cooling:
No
Cooling Type:
N/A
Has Fuel:
No
Fuel Type:
N/A
Has Basement:
No
Basement Type:
N/A
Has Flooring:
No
Flooring Type:
Wood (unspecified)
Has Fireplace:
Yes
Fireplace Type:
N/A
Property Details
5177
No
No
Type:
Garage, Attached
Location:
N/A
Status:
N/A
Number of Spaces:
0
No
No
No
No
No
No
No
Construction Details
N/A
Concrete
N/A
Gable/hip
Rock / Gravel
Tax History
Year
Amount
Land
Improvement
Percent Change
Assessment
2020
$1,457
$9,625
$56,025
--%
$65,650
2019
$1,457
$9,625
$56,025
--%
$65,650
2018
$2,001
$9,625
$56,025
--%
$65,650
2017
$2,104
$8,125
$46,025
--%
$54,150
2016
$1,299
$8,125
$25,300
--%
$33,425
2014
$300
$0
$0
--%
$8,125
2013
$120
$0
$0
--%
$3,125
2012
$256
$0
$0
--%
$6,875

Average Home Price in 37128
Nearby Properties
Zip Code
Price
Bed
Bath
Sqft
Lot
Sold Date
$411,491
-- Beds
-- Baths
2,314 Sqft
6,250 Lot (sqft)
Sold 09/01/2026
$436,407
-- Beds
-- Baths
1,859 Sqft
9,505 Lot (sqft)
Sold 08/12/2026
$484,796
-- Beds
-- Baths
2,178 Sqft
9,240 Lot (sqft)
Sold 07/07/2026
$399,999
3 Beds
3 Baths
1,842 Sqft
0 Lot (sqft)
Sold 10/13/2026
$406,449
-- Beds
-- Baths
2,015 Sqft
0 Lot (sqft)
Sold 10/13/2026
$430,000
-- Beds
-- Baths
1,914 Sqft
8,167 Lot (sqft)
Sold 10/13/2026
$525,000
3 Beds
2 Baths
2,048 Sqft
7,953 Lot (sqft)
Sold 09/29/2026
$461,005
-- Beds
-- Baths
1,942 Sqft
12,825 Lot (sqft)
Sold 10/13/2026
$502,402
3 Beds
2 Baths
2,268 Sqft
12,500 Lot (sqft)
Sold 10/18/2026