
Member Features
Find Real Estate Bargain!
Full foreclosure details
Home value, equity and ownership info
Find homes priced below market
Get full access with a FREE Account
Already a member?
$2,498,800
Listing Price5beds
6baths
4,724sqft
8,890sqft lot
1967 Casablanca St, Danville, CA 94506
Member Features
Find Real Estate Bargain!
Full foreclosure details
Home value, equity and ownership info
Find homes priced below market
Get full access with a FREE Account
Already a member?
For Sale
New Listing
Off Market
Home type
Price / sqft
Year built
Home Details
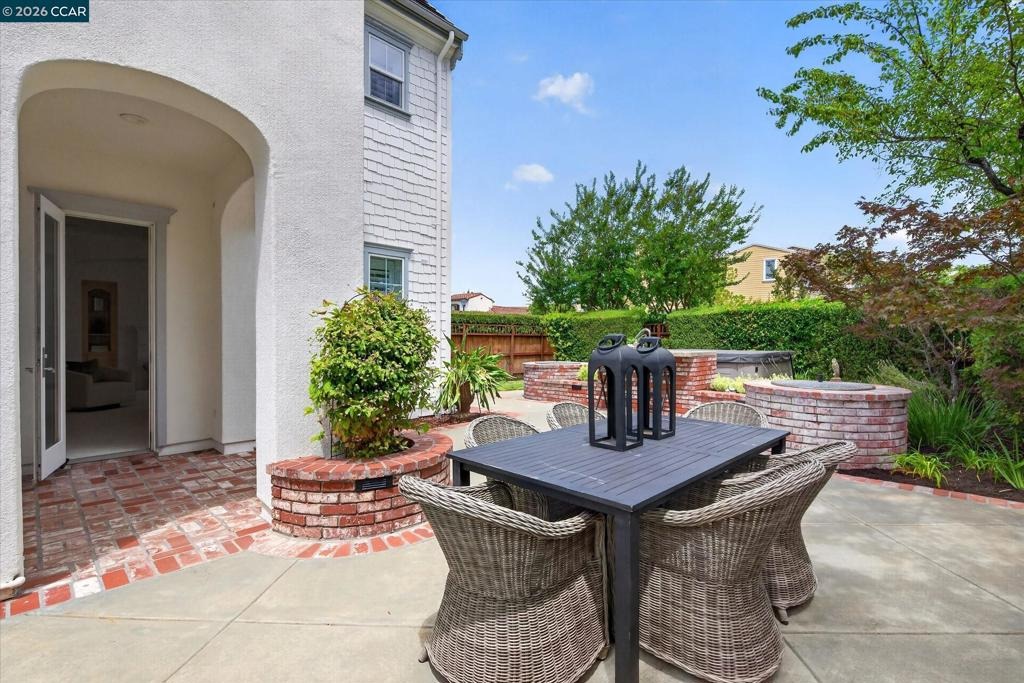
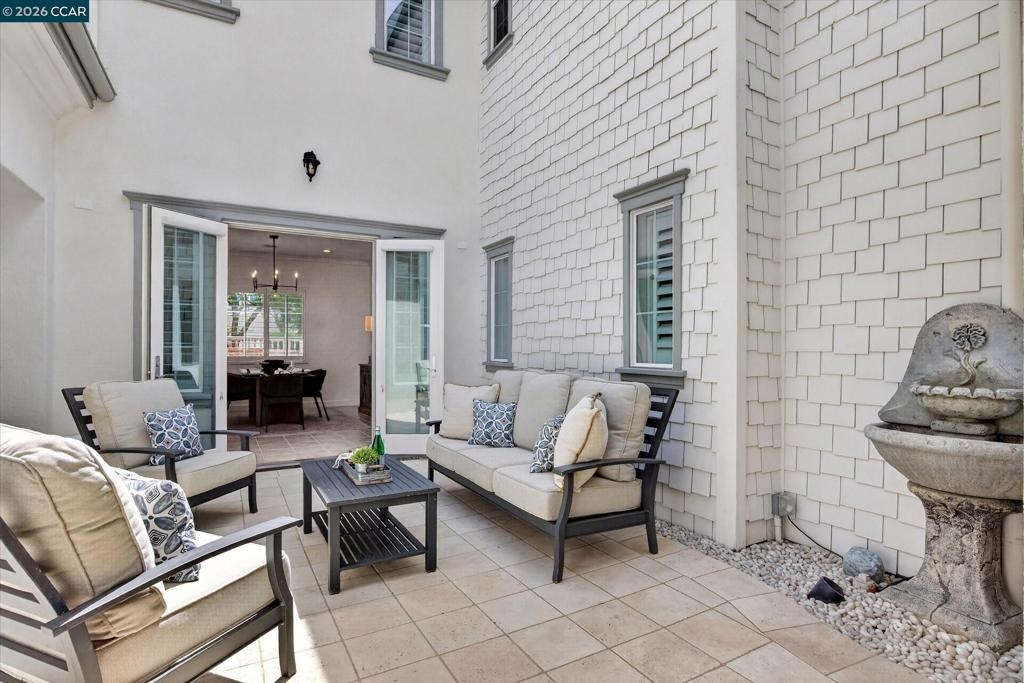
Shapells beautifully crafted Wendt Ranch home in Danvilles Tassajara Valley near Blackhawks East Gate. $500,000+/- builder/owner upgrades. Ideal floor plan for multigenerational living. 4724+/-SF. Wellington model. 5 en suite bdrms. 6 full bths w/tile wainscot. Inclds main-level suite & upper-level 2-rm suite apt. Primary suite w/retreat ideal for gym, library, nursery. Dual walk-in closets, built-ins. En suite w/dual vanities, jetted tub, shwr. Formal living rm w/frpl. Formal dining rm. Executive office. Fam rm w/frpl & built-ins. Casual dining. Study/hobby niche, built-in workstation, cabinetry. Chefs kitchen. Granite slab counters/bksplsh. Island/bkfst bar. SubZero frig & freezer drawers, dual ovens, warming drawer, gas cooktop, refrigerator, microwave, DW. High ceilings. Built-ins. Emtek dr hardware. Ceramic tile flrs. Fresh interior paint throughout most of the home. Newly painted kitchen cabinetry. New carpet. Updated light fixtures. 3-car tandem garage, custom storage. Sec system. Speakers. Dual attic fans. Dual HVAC w/air scrubber. Plantation shutters. LED lighting. Crown molding. French drains. Bkyd patios, built-in Lynx grill, fountains, lawn, mature trees, hedges, 10-person spa. Central crtyd w/gas frpl. Half-mile to K-8 top-rated SRVUSD schls. 6 mi to Monte Vista HS. Near Blackhawk Plaza, downtown, freeways, trails, parks, Mt. Diablo, Livermore Valley Wine Country.
Interior Details
4724
5
6
Has Heating:
No
Heating Type:
N/A
Has Cooling:
Yes
Cooling Type:
Central
Has Fuel:
No
Fuel Type:
N/A
Has Basement:
No
Basement Type:
N/A
Has Flooring:
No
Flooring Type:
N/A
Has Fireplace:
Yes
Fireplace Type:
N/A
Property Details
8890
No
No
Type:
Garage, Attached
Location:
N/A
Status:
N/A
Number of Spaces:
2
N/A
N/A
N/A
N/A
N/A
N/A
N/A
Construction Details
Cluster
N/A
N/A
N/A
N/A
Tax History
Year
Amount
Land
Improvement
Percent Change
Assessment
2020
$10,079
$295,647
$492,542
--%
$788,189
2019
$9,965
$289,850
$482,885
--%
$772,735
2018
$9,588
$284,167
$473,417
--%
$757,584
2017
$9,231
$278,596
$464,135
--%
$742,731
2016
$9,092
$273,134
$455,035
--%
$728,169
2014
$9,048
$263,763
$439,421
--%
$703,184
2013
$8,931
$262,571
$437,436
--%
$700,007
2012
$8,420
$257,423
$428,859
--%
$686,282

Average Home Price in 94506
Nearby Properties
Zip Code
Price
Bed
Bath
Sqft
Lot
Sold Date
$2,323,941
$2,323,941
4 Beds
4 Baths
4,074 Sqft
6,834 Lot (sqft)
Sold 07/07/2026
$2,798,000
$2,798,000
5 Beds
5 Baths
4,724 Sqft
7,771 Lot (sqft)
Sold 09/29/2026
$2,137,568
$2,137,568
5 Beds
5 Baths
4,060 Sqft
6,199 Lot (sqft)
Sold 10/06/2026
$2,496,791
$2,496,791
5 Beds
5 Baths
4,383 Sqft
6,673 Lot (sqft)
Sold 10/06/2026
$2,599,000
$2,599,000
5 Beds
5.5 Baths
4,372 Sqft
9,534 Lot (sqft)
Sold 10/06/2026
$2,399,000
$2,399,000
5 Beds
5 Baths
4,401 Sqft
6,727 Lot (sqft)
Sold 09/29/2026




