Member Features
Find Real Estate Bargain!
Full foreclosure details
Home value, equity and ownership info
Find homes priced below market
Get full access with a FREE Account
Already a member?
$1,899,999
Listing Price4beds
4baths
5,943sqft
15,682sqft lot
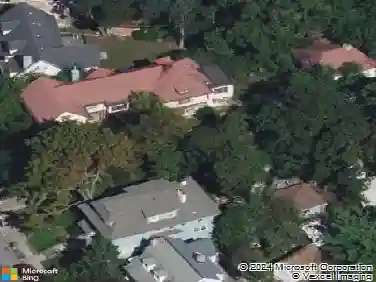
106 Carver Ter, Yonkers, NY 10710
Member Features
Find Real Estate Bargain!
Full foreclosure details
Home value, equity and ownership info
Find homes priced below market
Get full access with a FREE Account
Already a member?
For Sale
Off Market
Home type
Price / sqft
Year built
Home Details
Step into luxury in this exceptional home featuring a dramatic 2 story entry with chandelier and hoist, exquisite custom oak woodwork and rich hardwood floors throughout. Generous ceiling heights enhance the homes space, with 9 foot ceilings spanning the main, second, and basement floors, while the top level offers 8 foot ceilings for comfortable, functional living. Sunlit living room with expansive windows and an adjacent formal dining room perfect for entertaining. The grand eat in kitchen boasts granite countertops, a center island, Viking stove, SubZero refrigerator, and dishwasher opening to a sunroom overlooking the spacious patio with balcony access. The family room showcases mahogany wood paneling, a coffered ceiling, wood burning fireplace with decorative mantel, and built in JBL speakers across the first floor. Upstairs, the primary suite features a large walk in closet and spa like ensuite with tub and stall shower. Three additional bedrooms include a shared bath with double vanity plus a full hall bath. The third floor offers a flexible space ideal for a gym, storage, or a guest suite. The walkout finished lower level features an enormous recreation room, full bath, and a bonus room ideal for an office or play room, stone fireplace, radiant heated floors, and French doors leading to a bluestone patio. Additional highlights include 4 zone central AC, an oversized 1 car attached garage with radiant heat, a Generac generator, and a driveway prepped for a snowmelt sys
Interior Details
5943
4
4
Has Heating:
Yes
Heating Type:
Hot Water
Has Cooling:
Yes
Cooling Type:
Central
Has Fuel:
Yes
Fuel Type:
Gas
Has Basement:
No
Basement Type:
Full
Has Flooring:
No
Flooring Type:
N/A
Has Fireplace:
Yes
Fireplace Type:
N/A
Property Details
15682
Yes
Yes
Type:
Garage, Attached
Location:
N/A
Status:
N/A
Number of Spaces:
2
N/A
N/A
N/A
N/A
N/A
N/A
N/A
Construction Details
Other
Brick
N/A
N/A
N/A
Tax History
Year
Amount
Land
Improvement
Percent Change
Assessment
2019
$22,589
$7,100
$16,500
--%
$23,600
2018
$15,031
$7,100
$16,500
--%
$23,600
2017
$19,461
$7,100
$16,500
--%
$23,600
2017
$19,271
$7,100
$16,500
--%
$23,600
2016
$19,863
$7,100
$16,500
--%
$23,600
2014
$19,833
$7,100
$16,500
--%
$23,600

Average Home Price in 10710