Member Features
Find Real Estate Bargain!
Full foreclosure details
Home value, equity and ownership info
Find homes priced below market
Get full access with a FREE Account
Already a member?
$430,000
Listing Price4beds
2baths
1,732sqft
871sqft lot
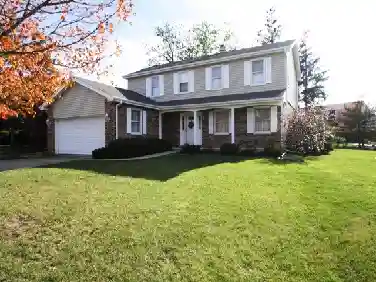
4013 S Carson St, Aurora, CO 80014
Member Features
Find Real Estate Bargain!
Full foreclosure details
Home value, equity and ownership info
Find homes priced below market
Get full access with a FREE Account
Already a member?
For Sale
Off Market
Home type
Price / sqft
Year built
Home Details
Welcome to this stunning property that has a spacious kitchen, dining room and living room complete with real hardwood floors on the main level. Enjoy a private balcony for a breath of fresh air. This home has a complete primary retreat on the main level. The upstairs has three spacious bedrooms with a generous sized bathroom. Lower level contains two full-size parking spots plus additional storage. Conveniently located just minutes from Cherry Creek State Park, Parker Road and 225. This is an ideal location with easy access to somany amenities. Don't miss the opportunity to make this exceptional home yours-schedule your showing today before it's gone!
Interior Details
1732
4
2
Has Heating:
Yes
Heating Type:
Forced Air With Air Conditioning
Has Cooling:
Yes
Cooling Type:
Central
Has Fuel:
Yes
Fuel Type:
Gas
Has Basement:
No
Basement Type:
N/A
Has Flooring:
No
Flooring Type:
N/A
Has Fireplace:
Yes
Fireplace Type:
N/A
Property Details
871
No
No
Type:
N/A
Location:
N/A
Status:
N/A
Number of Spaces:
N/A
No
No
No
No
Yes
No
No
Construction Details
Bi-level
Wood Siding
N/A
Gable/hip
Composition Shingle
Tax History
Year
Amount
Land
Improvement
Percent Change
Assessment
2019
$1,745
$5,832
$19,368
--%
$25,200
2019
$1,745
$5,792
$19,234
--%
$25,026
2017
$1,417
$2,160
$17,230
--%
$19,390
2017
$1,417
$2,160
$17,230
--%
$19,390
2016
$1,345
$3,980
$13,277
--%
$17,257
2014
$1,139
$3,980
$9,624
--%
$13,604
2013
$1,171
$3,980
$9,624
--%
$13,604
2011
$1,148
$0
$0
--%
$14,110

Average Home Price in 80014
Nearby Properties
Zip Code
Price
Bed
Bath
Sqft
Lot
Sold Date
$366,026
$366,026
2 Beds
3.5 Baths
1,798 Sqft
1,263 Lot (sqft)
Sold 09/30/2026
$348,876
$348,876
2 Beds
2 Baths
1,476 Sqft
871 Lot (sqft)
Sold 08/22/2026
$394,035
$394,035
3 Beds
2 Baths
1,476 Sqft
871 Lot (sqft)
Sold 05/14/2026
$410,000
$410,000
4 Beds
3.5 Baths
1,732 Sqft
436 Lot (sqft)
Sold 05/21/2026
$350,000
$350,000
2 Beds
2 Baths
1,476 Sqft
871 Lot (sqft)
Sold 08/06/2026
$365,000
$365,000
3 Beds
3.5 Baths
1,966 Sqft
3,398 Lot (sqft)
Sold 08/13/2026
$353,717
$353,717
2 Beds
3 Baths
1,755 Sqft
1,133 Lot (sqft)
Sold 10/13/2026
$389,000
$389,000
3 Beds
3 Baths
1,616 Sqft
1,176 Lot (sqft)
Sold 09/29/2026
$450,000
$450,000
2 Beds
3.5 Baths
1,770 Sqft
1,699 Lot (sqft)
Sold 10/05/2026