Member Features
Find Real Estate Bargain!
Full foreclosure details
Home value, equity and ownership info
Find homes priced below market
Get full access with a FREE Account
Already a member?
$999,900
Listing Price4beds
4.5baths
4,602sqft
11,186sqft lot
5037 Carsoli Ln, Leander, TX 78641
Member Features
Find Real Estate Bargain!
Full foreclosure details
Home value, equity and ownership info
Find homes priced below market
Get full access with a FREE Account
Already a member?
For Sale
Off Market
Home type
Price / sqft
Year built
Home Details
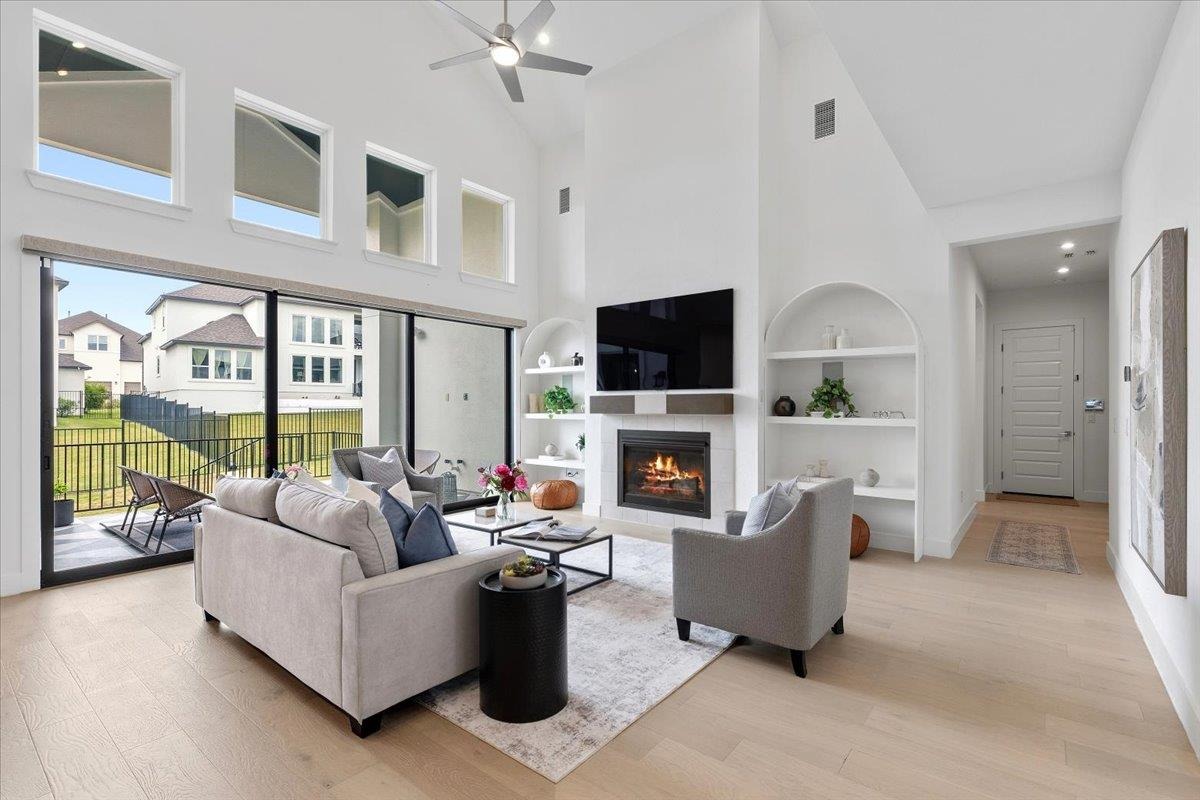
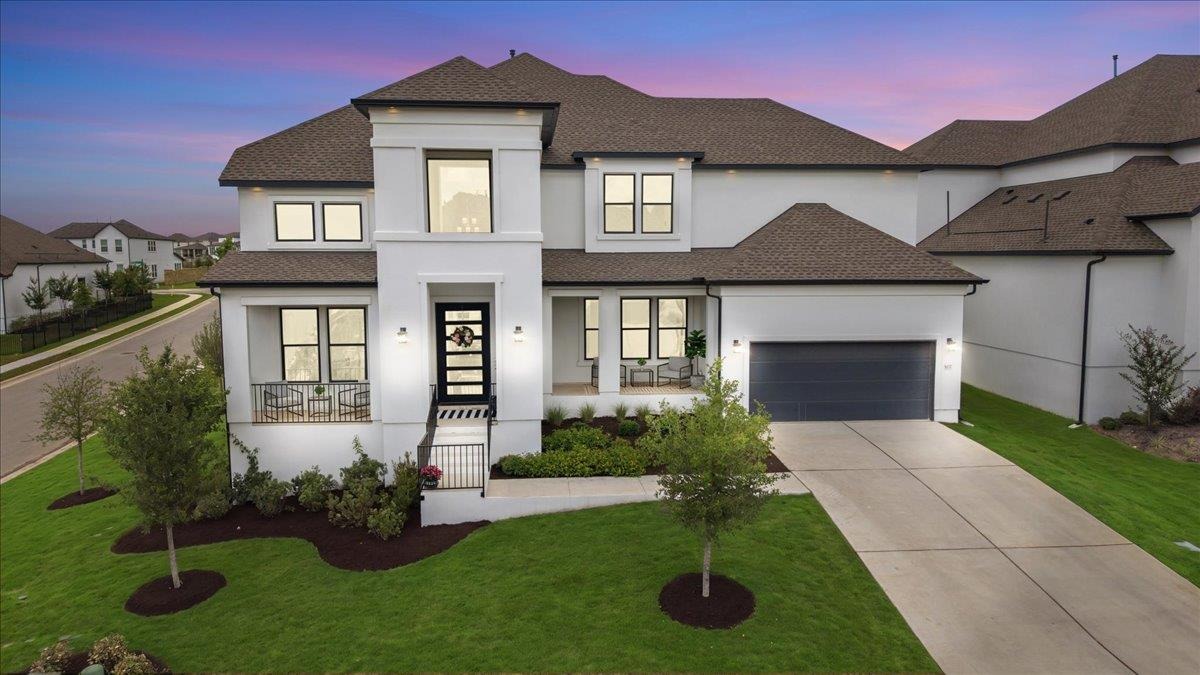
Standing out on a .26-acre corner lot, this home makes a stunning impression with its grand curb appeal and a towering, light-filled foyer that sets an elegant tone inside. The open layout flows past a spacious home office and into a formal dining room, where dramatic two-story windows frame beautiful views and flood natural light inside.nAt the heart of the home, the gourmet kitchen is an entertainers dream, featuring rich espresso cabinetry extending to the ceiling, granite counters, and top-tier appliances including a gas range. Designed for effortless hosting, the kitchen flows into a casual breakfast room on one side and a butlers pantry leading to the formal dining on the other. Overlooking it all is the soaring great room, where 3-panel sliding doors blur the line between indoor and outdoor living. The impressive doors open to an expansive covered patio with a vaulted ceiling and striking floor detail-the perfect spot for lounging, al fresco dining, and evening cocktails.nThe primary suite is anchored by an elegant tray ceiling and a spa-inspired bath complete with a free-standing soaking tub, a deluxe walk-in shower with a bench, and dual walk-in closets. Privacy and flexibility are key here; the secondary bedrooms are all generously sized with walk-in closets, including a secluded main-level guest suite tucked away from the primary wing-ideal for visitors or multigenerational living. Upstairs, the home continues to impress with a sprawling loft and an adjoining media
Interior Details
4602
4
4.5
Has Heating:
Yes
Heating Type:
Central
Has Cooling:
Yes
Cooling Type:
Central
Has Fuel:
No
Fuel Type:
N/A
Has Basement:
No
Basement Type:
N/A
Has Flooring:
No
Flooring Type:
N/A
Has Fireplace:
Yes
Fireplace Type:
N/A
Property Details
11186
No
No
Type:
Garage, Attached
Location:
N/A
Status:
N/A
Number of Spaces:
0
No
No
No
No
Yes
No
No
Construction Details
N/A
N/A
N/A
N/A
N/A
Tax History
Year
Amount
Land
Improvement
Percent Change
Assessment

Average Home Price in 78641