Member Features
Find Real Estate Bargain!
Full foreclosure details
Home value, equity and ownership info
Find homes priced below market
Get full access with a FREE Account
Already a member?
$789,000
Listing Price4beds
3baths
2,209sqft
1,176sqft lot
5430 Carr St, Arvada, CO 80002
Member Features
Find Real Estate Bargain!
Full foreclosure details
Home value, equity and ownership info
Find homes priced below market
Get full access with a FREE Account
Already a member?
For Sale
Off Market
Home type
Price / sqft
Year built
Home Details
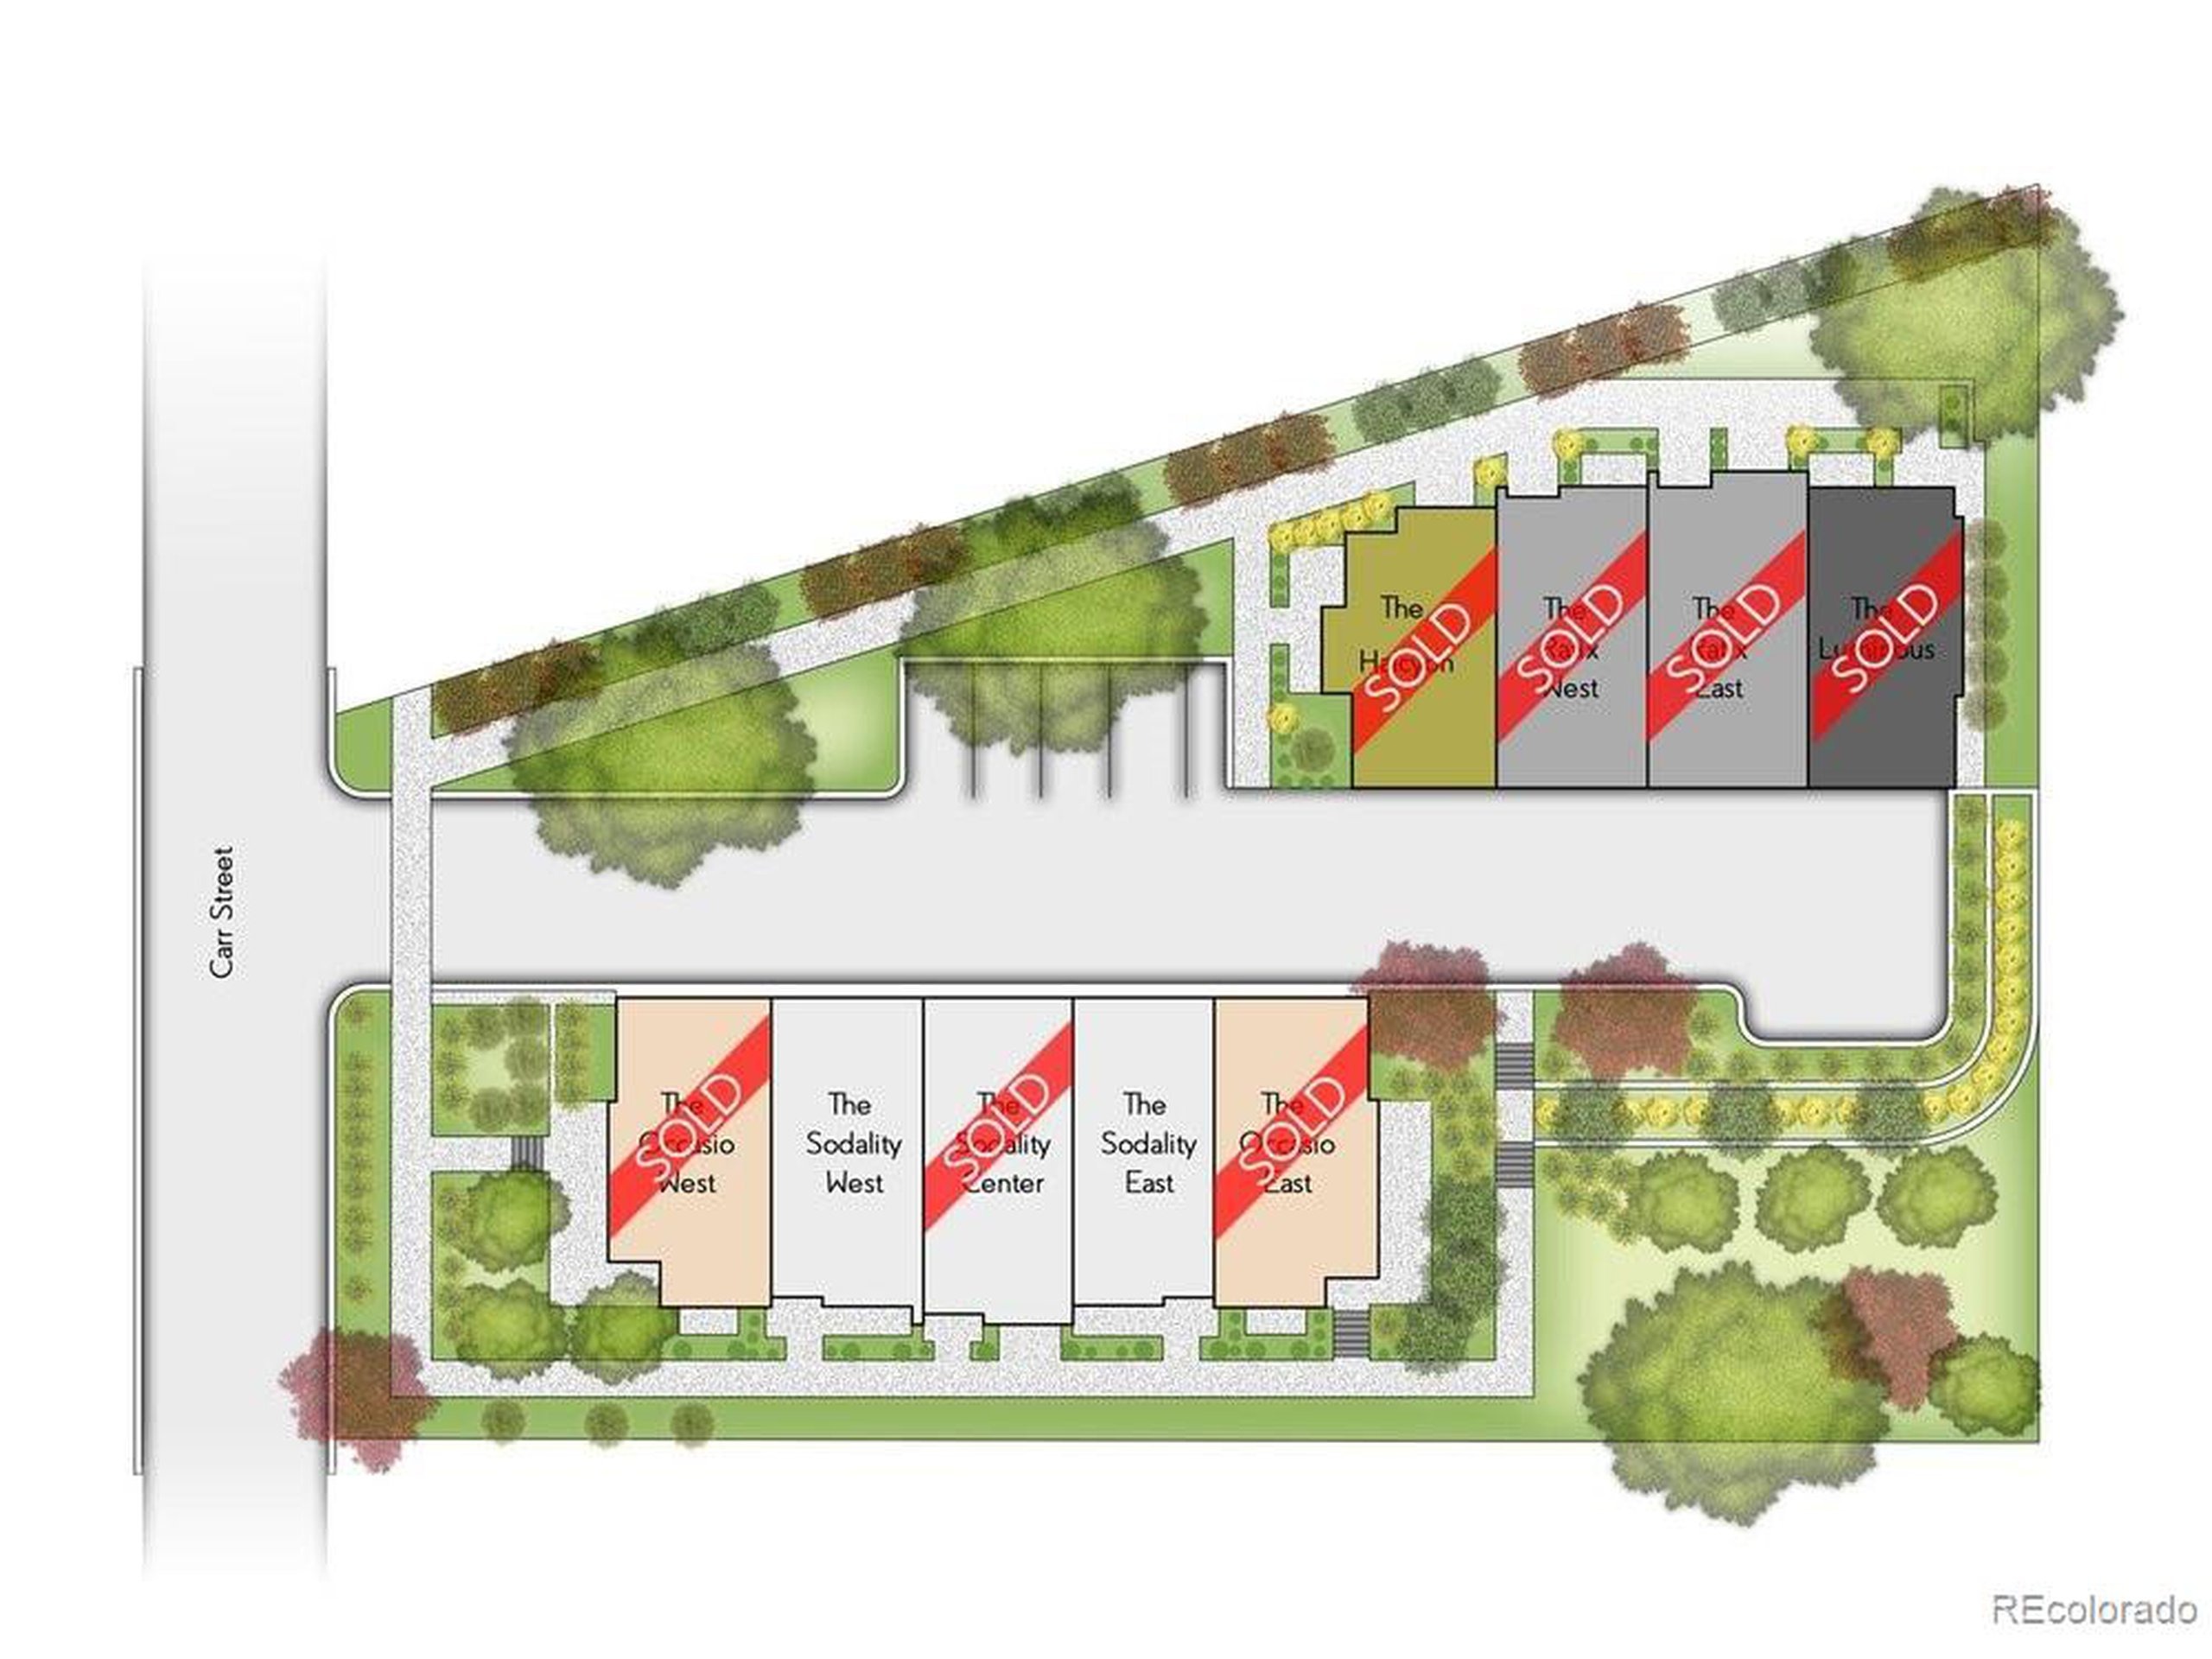
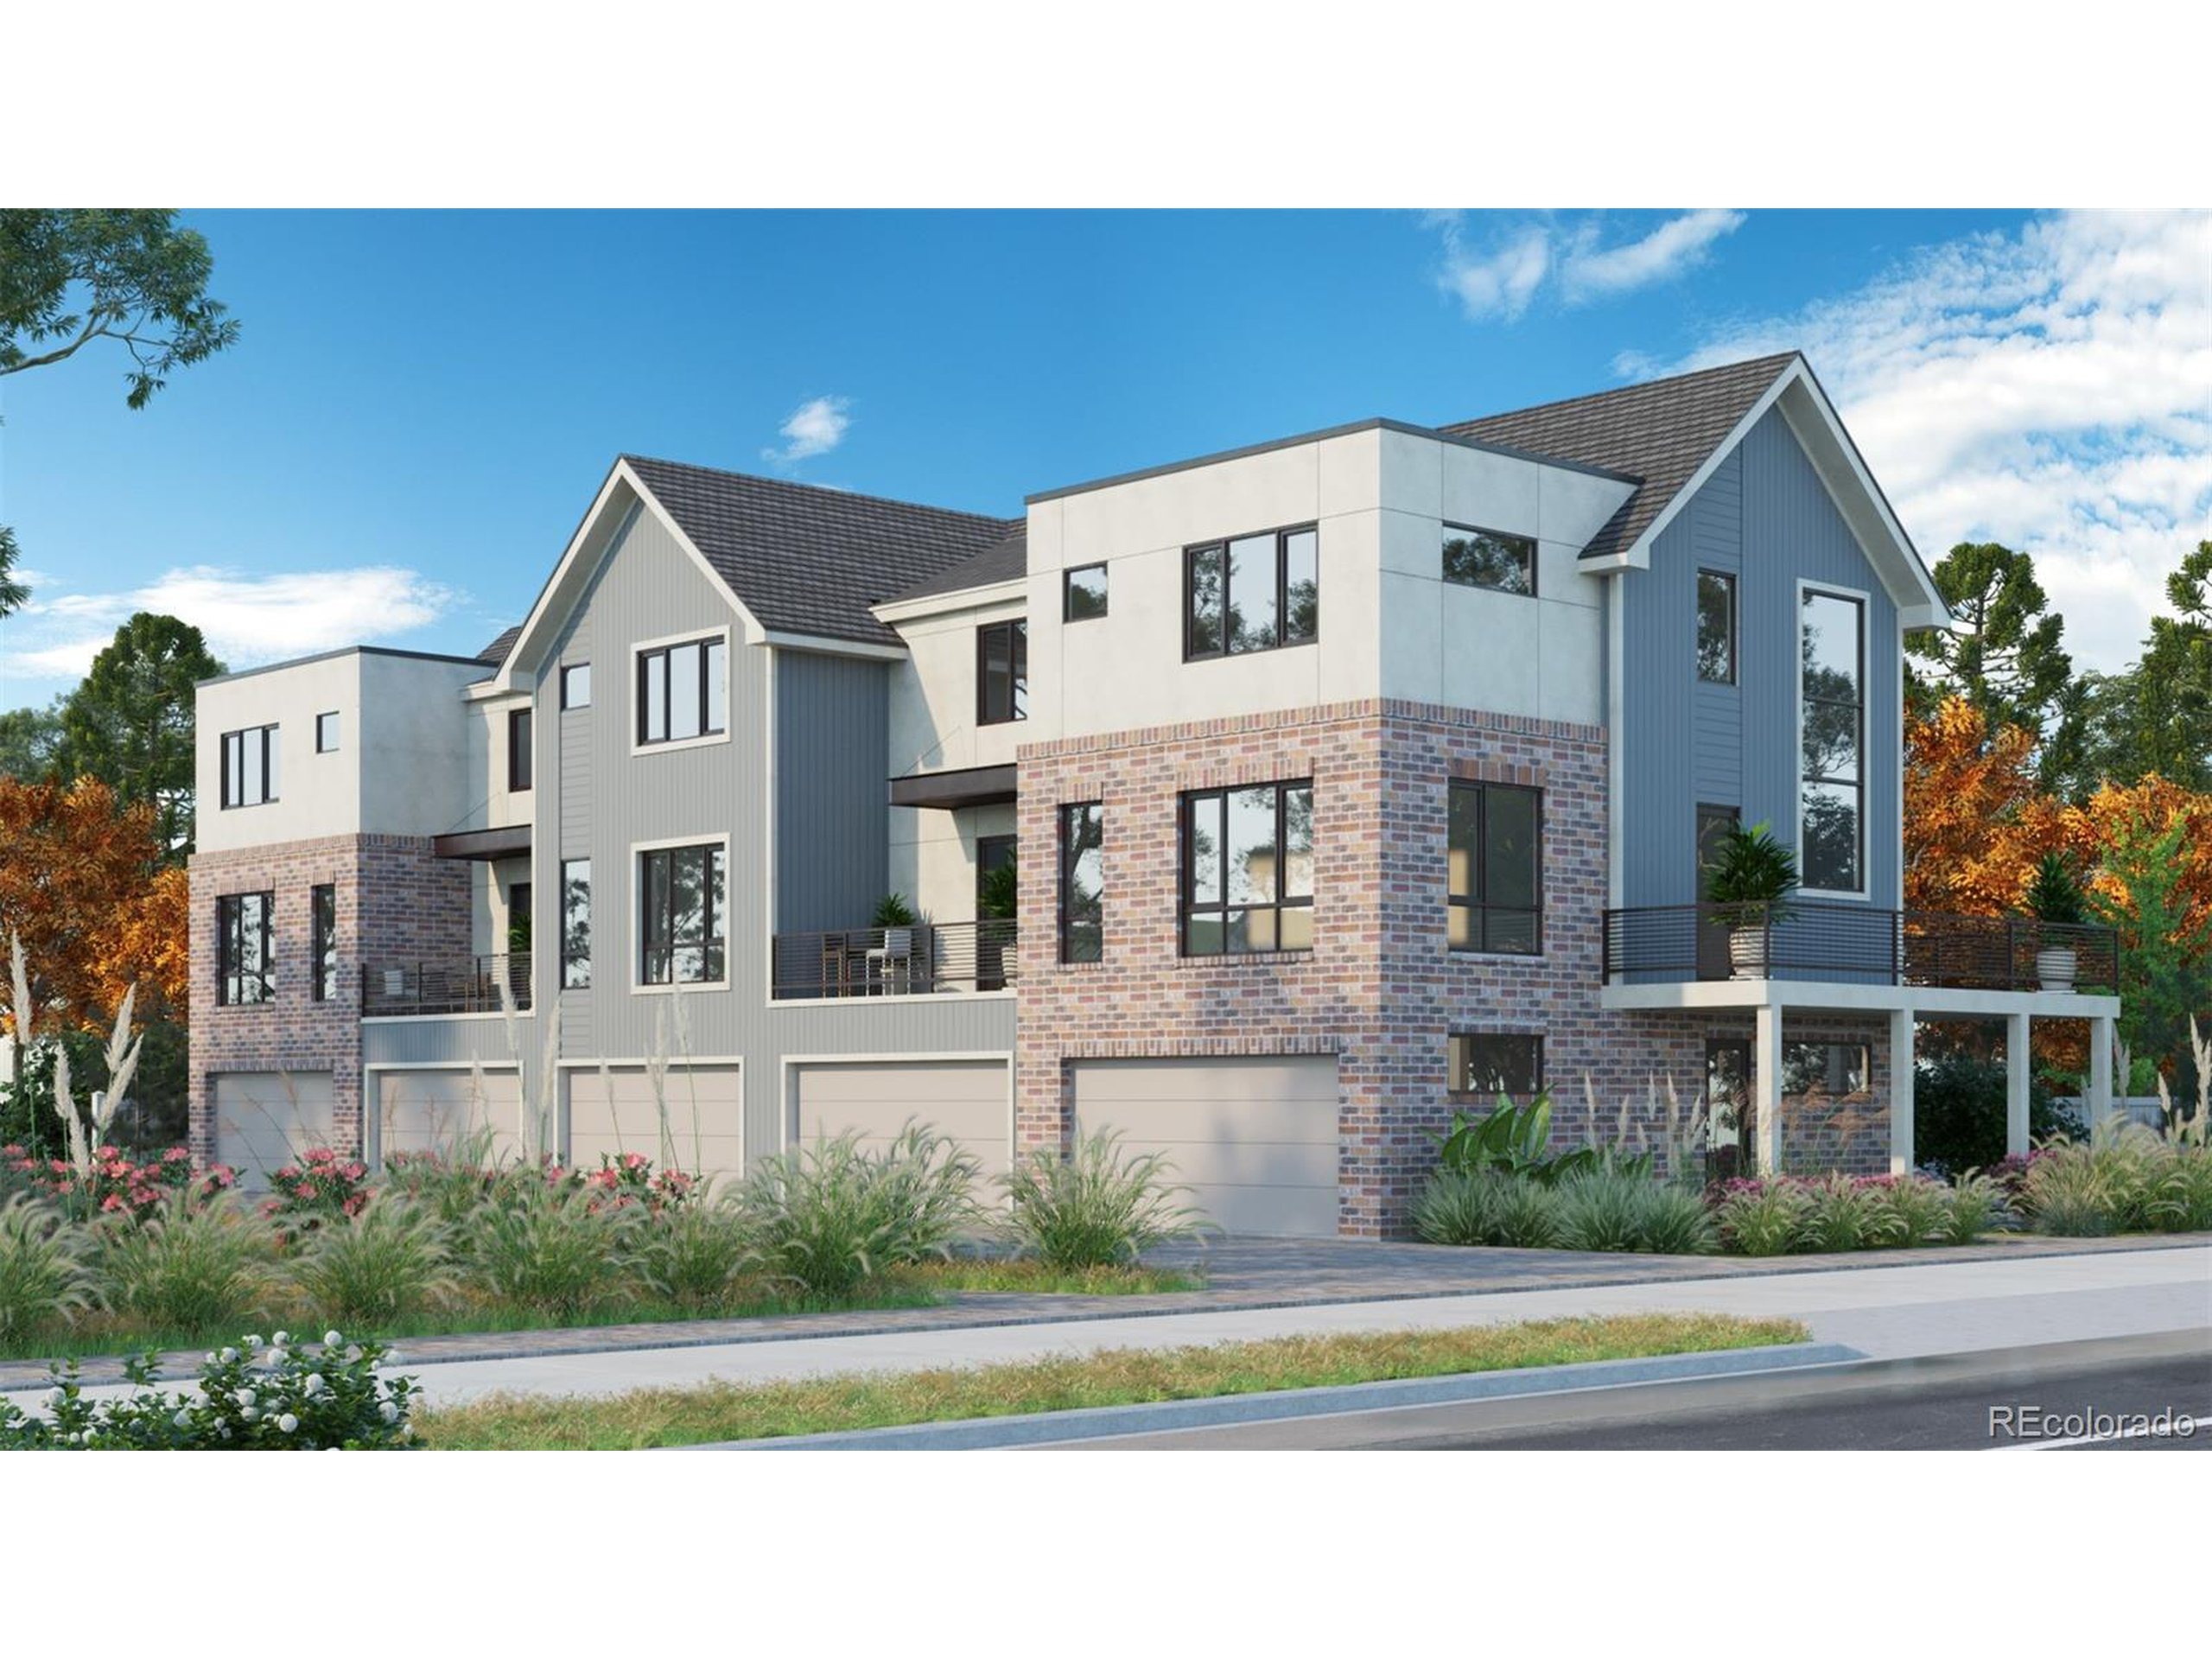
Quick Move in is available. Units will be ready to occupy by the end of August. BRAND NEW ROW HOMES in Olde Town Arvada. 4 bedroom 5 bathroom with walk-out basement townhomes located in the heart of Arvada. These new builds come standard with finishes similar to what most new home builders would charge almost $50,000 in upgrades. The kitchens are outfitted with a KitchenAide full appliance package. They also include a large pantry, huge kitchen islands with sinks, dove tail, soft close cabinets. An open floor plan with open iron railings on main floor to visually expand the living space and a sundry of windows inviting the Colorado sunshine in. The primary bedroom has a walk-in shower with built-in shampoo nooks, poured shower pans and dual vanities. Both primary and secondary bedrooms on the top floor have walk-in closets. The homes are built with a bedroom and ensuite bathroom on the first floor for an in-law or separate office situation. The basement has the option to lock off, the bedroom will have a wet bar with outlets for small appliances and guests are able to use the separate entrance. Alternating balconies with Sliding glass doors on the exterior of the homes, which are brick, stucco and siding to blend with the surrounding neighborhood. Two car attached garages. Passive Radon systems are pre-installed. LOW HOA dues. The development project, called The Origins at Olde Town, breaks the typical mold in how we approach new construction.
Interior Details
2209
4
3
Has Heating:
Yes
Heating Type:
Forced Air With Air Conditioning
Has Cooling:
Yes
Cooling Type:
Central
Has Fuel:
No
Fuel Type:
N/A
Has Basement:
No
Basement Type:
Basement (unspecified)
Has Flooring:
No
Flooring Type:
N/A
Has Fireplace:
Yes
Fireplace Type:
N/A
Property Details
1176
No
No
Type:
Garage, Attached
Location:
N/A
Status:
N/A
Number of Spaces:
0
N/A
N/A
N/A
N/A
N/A
N/A
N/A
Construction Details
Tri-level
N/A
N/A
N/A
N/A
Tax History
Year
Amount
Land
Improvement
Percent Change
Assessment

Average Home Price in 80002
Nearby Properties
Zip Code
Price
Bed
Bath
Sqft
Lot
Sold Date
$659,900
$659,900
-- Beds
4 Baths
1,980 Sqft
1,176 Lot (sqft)
Sold 09/29/2026
$669,900
$669,900
-- Beds
4 Baths
1,910 Sqft
1,350 Lot (sqft)
Sold 09/29/2026
$749,000
$749,000
4 Beds
4 Baths
2,146 Sqft
1,655 Lot (sqft)
Sold 09/29/2026