
Member Features
Find Real Estate Bargain!
Full foreclosure details
Home value, equity and ownership info
Find homes priced below market
Get full access with a FREE Account
Already a member?
$685,000
Listing Price3beds
3baths
1,514sqft
2,667sqft lot
111 Carolyn Dr, Kill Devil Hills, NC 27948
Member Features
Find Real Estate Bargain!
Full foreclosure details
Home value, equity and ownership info
Find homes priced below market
Get full access with a FREE Account
Already a member?
For Sale
Off Market
Home type
Price / sqft
Year built
Home Details
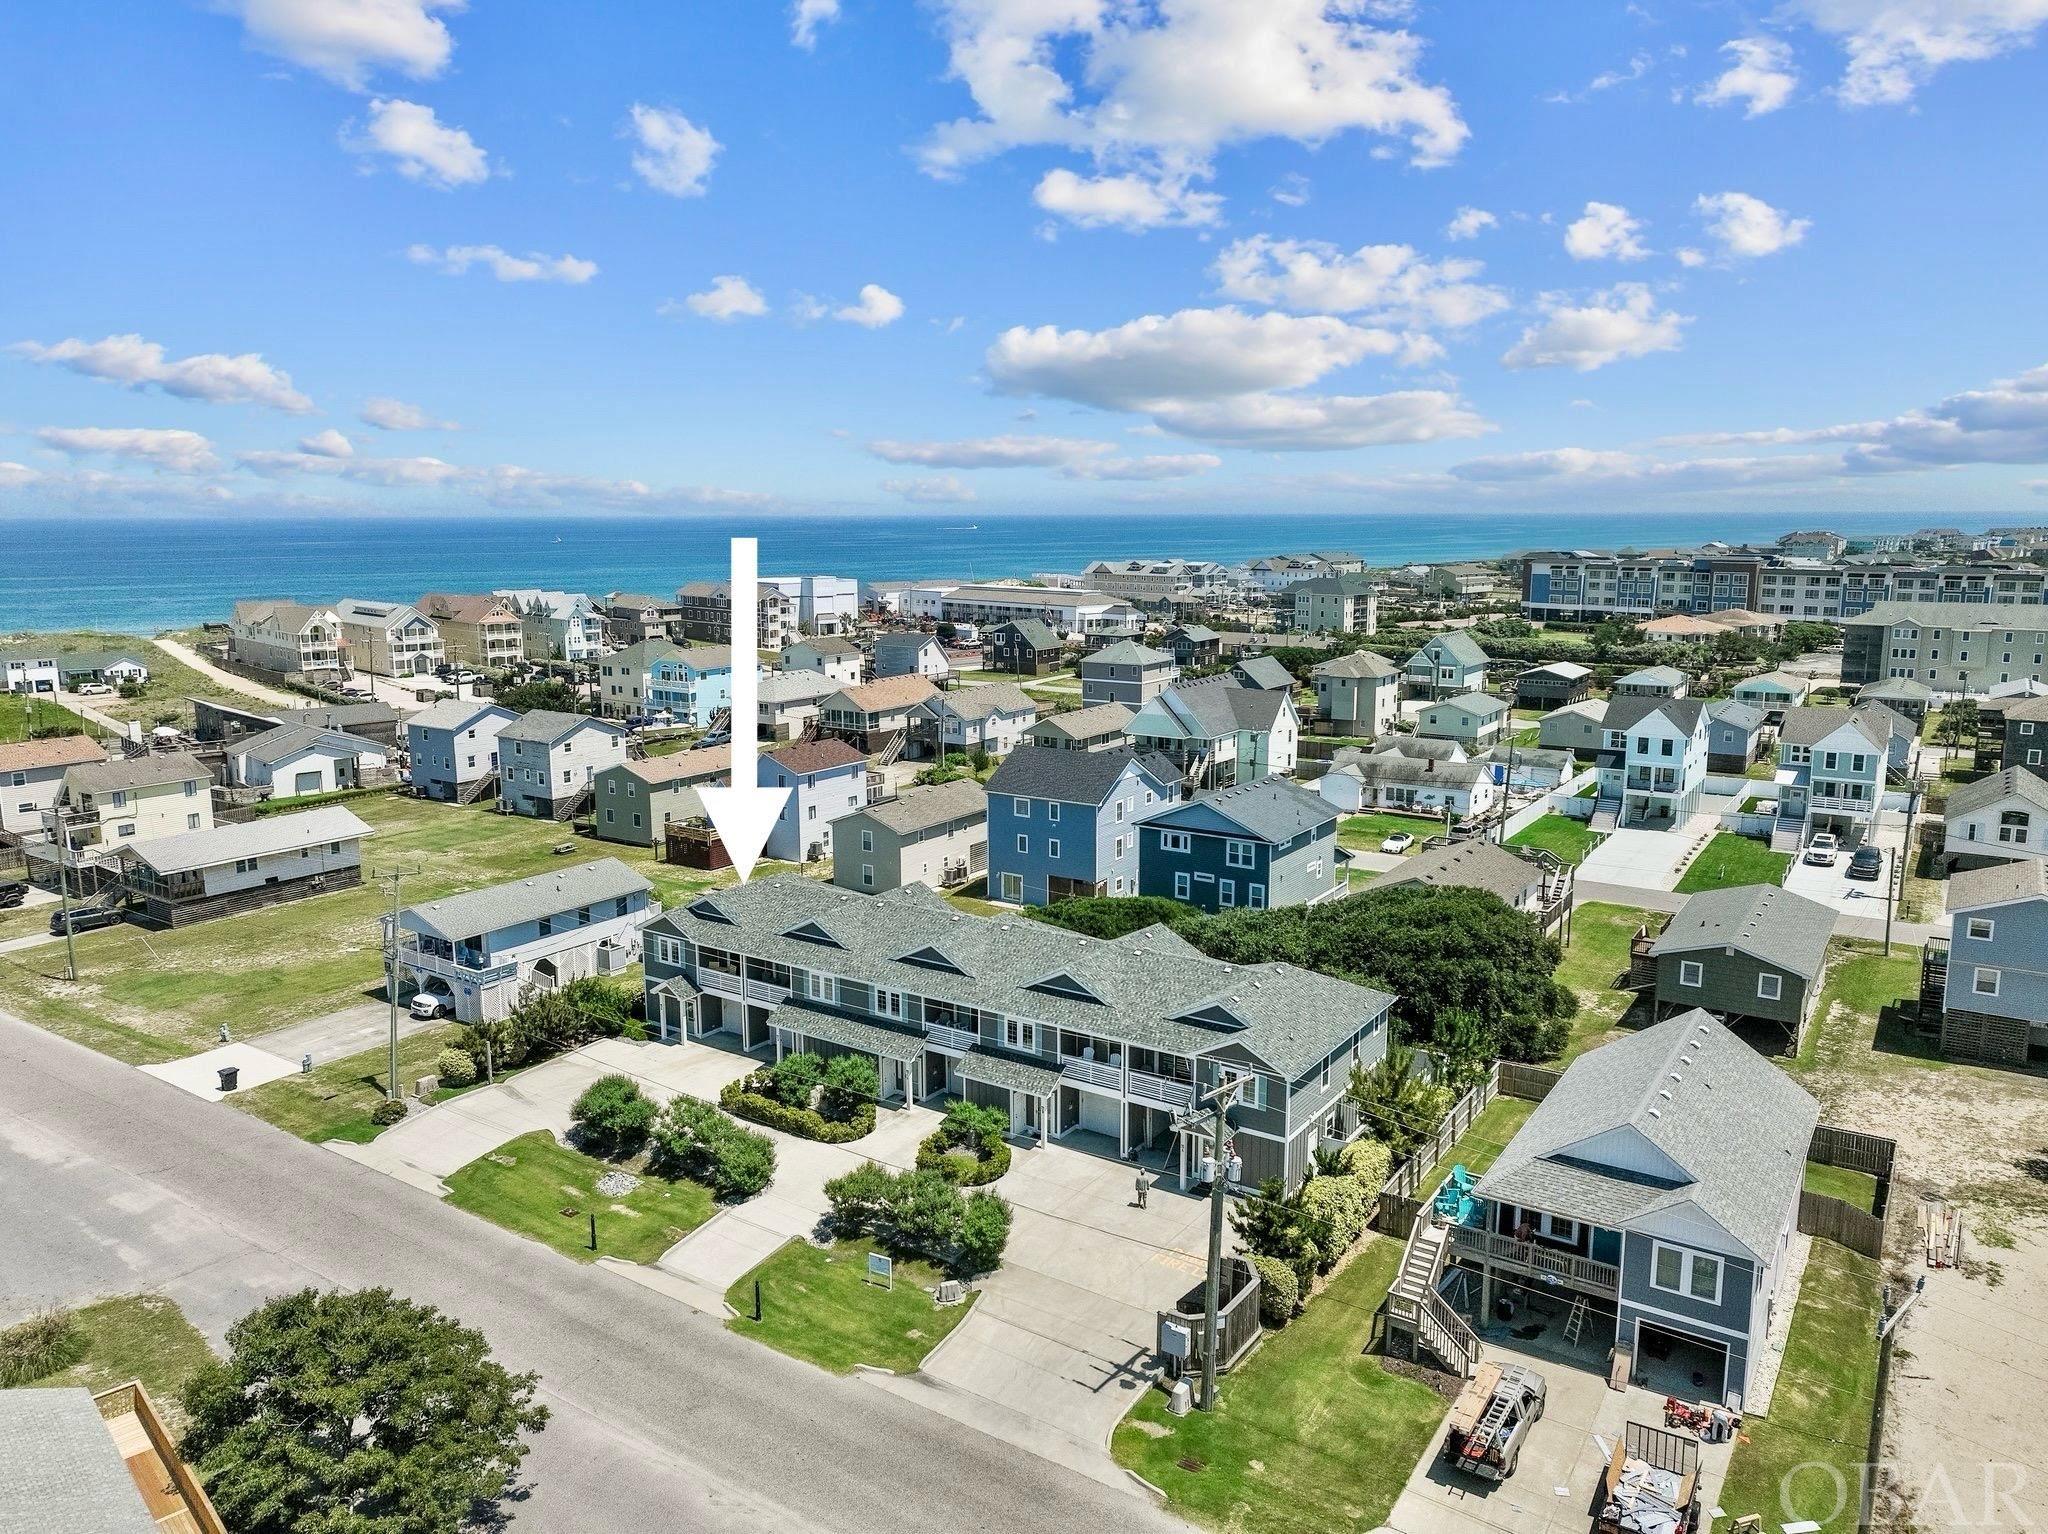
The stunning townhome, WITH EASY BEACH ACCESS, would make a perfect primary or second home. HIGHLY COVETED END UNIT with ADDITIONAL WINDOWS and ADDED PRIVACY! The GOURMET KITCHEN and spacious pantry will ignite your culinary creativity with GRANITE COUNTERTOPS, a center ISLAND with seating, TILE BACKSPLASH, CUSTOM CABINETRY, and STAINLESS STEEL Whirlpool Gold appliances. LUXURY VINYL PLANK FLOORING seamlessly connects the rooms. Upstairs, enjoy the coziness of durable polyester loop carpeting and bathrooms adorned with granite countertops, solid cabinetry, and Kohler fixtures. A washer and dryer on this floor add convenience. Three beautiful bedrooms, each equipped with a flat-screen TV, await guests and family. Two bedrooms share a generous bath with a tub/shower, double vanity, and ample WALK IN CLOSETS. The primary bedroom boasts a covered deck and a private bath with CUSTOM TILE SHOWER and DOUBLE VANITY. Outdoor living is enhanced with a FENCED-IN PATIO FOR ENTERTAINING featuring an automatic sunshade awning. Plumbing for an outdoor shower is available at the back of the townhome, near the wet bar, and a foot wash/shower rinse is conveniently located near the front entrance. Simonton windows throughout the townhouse are impact-resistant. Built with 2x6 construction and fiber cement siding, along with a fire suppression system, and more, this is a solid, well-built townhome. Enjoy the convenience of "maintenance-free" living, complete with your own garage and add
Interior Details
1514
3
3
Has Heating:
No
Heating Type:
N/A
Has Cooling:
No
Cooling Type:
N/A
Has Fuel:
No
Fuel Type:
N/A
Has Basement:
No
Basement Type:
N/A
Has Flooring:
No
Flooring Type:
N/A
Has Fireplace:
Yes
Fireplace Type:
N/A
Property Details
2667
No
No
Type:
N/A
Location:
N/A
Status:
N/A
Number of Spaces:
N/A
N/A
N/A
N/A
N/A
N/A
N/A
N/A
Construction Details
Condo/apartment
N/A
N/A
N/A
N/A
Tax History
Year
Amount
Land
Improvement
Percent Change
Assessment
2020
$100
$0
$13,900
--%
$13,900

Average Home Price in 27948




