Member Features
Find Real Estate Bargain!
Full foreclosure details
Home value, equity and ownership info
Find homes priced below market
Get full access with a FREE Account
Already a member?
$219,900
Listing Price3beds
2baths
1,339sqft
8,640sqft lot
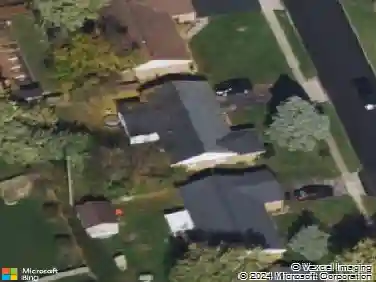
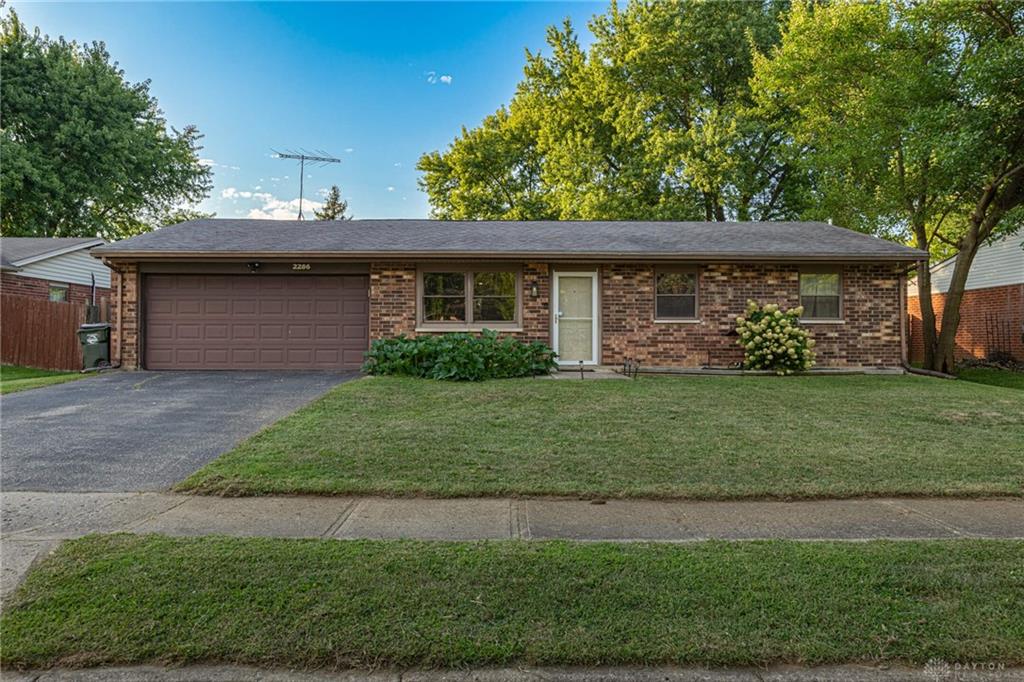
2286 Carolina Dr, Xenia, OH 45385
Member Features
Find Real Estate Bargain!
Full foreclosure details
Home value, equity and ownership info
Find homes priced below market
Get full access with a FREE Account
Already a member?
For Sale
Off Market
Home type
Price / sqft
Year built
Home Details
Welcome home to the beautiful brick ranch in Xenia that offers 3 bedrooms and 2 bathrooms with over 1, 300 square feet. Enter into the home with an inviting family room area with plenty of space for an additional dining area. From there, walk into the large, updated eat-in-kitchen. Off the back of the house, you'll find a spacious living room area ideal for moving nights and entertaining. Down the hall, you'll find 3 great size bedrooms including the primary bedroom with a bathroom and laundry room connected. Enjoy evenings outdoors with a large, fenced in back yard with an ideal firepit for all seasons. Extra storage is available with a storage shed too. Many updates within the past 2 years include: New flooring throughout, new kitchen paint with backsplash, new fridge, new paint throughout, newer light fixture in the dining area. Don't miss out on this home which has it all!
Interior Details
1339
3
2
Has Heating:
Yes
Heating Type:
Heat Pump
Has Cooling:
No
Cooling Type:
N/A
Has Fuel:
Yes
Fuel Type:
Electric
Has Basement:
No
Basement Type:
No Basement
Has Flooring:
No
Flooring Type:
N/A
Has Fireplace:
Yes
Fireplace Type:
N/A
Property Details
8640
Yes
Yes
Type:
Garage, Attached
Location:
N/A
Status:
N/A
Number of Spaces:
0
N/A
N/A
N/A
N/A
N/A
N/A
N/A
Construction Details
Ranch
Brick
N/A
N/A
N/A
Tax History
Year
Amount
Land
Improvement
Percent Change
Assessment
2020
$1,812
$6,940
$30,270
--%
$37,210
2019
$1,630
$6,710
$24,790
--%
$31,500
2018
$1,636
$6,710
$24,790
--%
$31,500
2017
$1,589
$6,710
$24,790
--%
$31,500
2016
$1,495
$6,710
$21,540
--%
$28,250
2014
$1,436
$6,710
$21,540
--%
$28,250
2013
$1,575
$6,710
$24,840
--%
$31,550
2012
$1,574
$6,710
$24,840
--%
$31,550

Average Home Price in 45385
Nearby Properties
Zip Code
Price
Bed
Bath
Sqft
Lot
Sold Date
$202,994
$202,994
3 Beds
1.5 Baths
1,388 Sqft
11,274 Lot (sqft)
Sold 09/23/2026
$266,412
$266,412
3 Beds
1.5 Baths
1,474 Sqft
11,240 Lot (sqft)
Sold 08/25/2026
$111,177
$111,177
3 Beds
1.5 Baths
1,256 Sqft
7,501 Lot (sqft)
Sold 08/18/2026
$240,781
$240,781
3 Beds
1.5 Baths
1,312 Sqft
10,020 Lot (sqft)
Sold 07/01/2026
$227,140
$227,140
2 Beds
2 Baths
1,328 Sqft
5,828 Lot (sqft)
Sold 06/15/2026
$198,107
$198,107
3 Beds
1.5 Baths
1,248 Sqft
8,880 Lot (sqft)
Sold 06/02/2026
$181,950
$181,950
3 Beds
1.5 Baths
1,213 Sqft
7,337 Lot (sqft)
Sold 05/29/2026
$311,651
$311,651
3 Beds
2 Baths
1,352 Sqft
13,473 Lot (sqft)
Sold 10/26/2026
$284,199
$284,199
3 Beds
2.5 Baths
1,440 Sqft
8,756 Lot (sqft)
Sold 10/26/2026