Member Features
Find Real Estate Bargain!
Full foreclosure details
Home value, equity and ownership info
Find homes priced below market
Get full access with a FREE Account
Already a member?
$299,900
Listing Price4beds
2baths
2,278sqft
7,607sqft lot
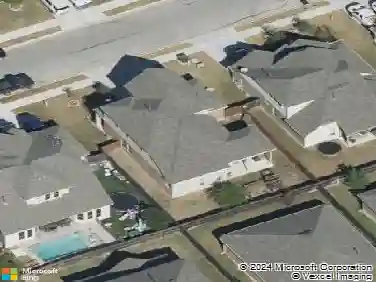
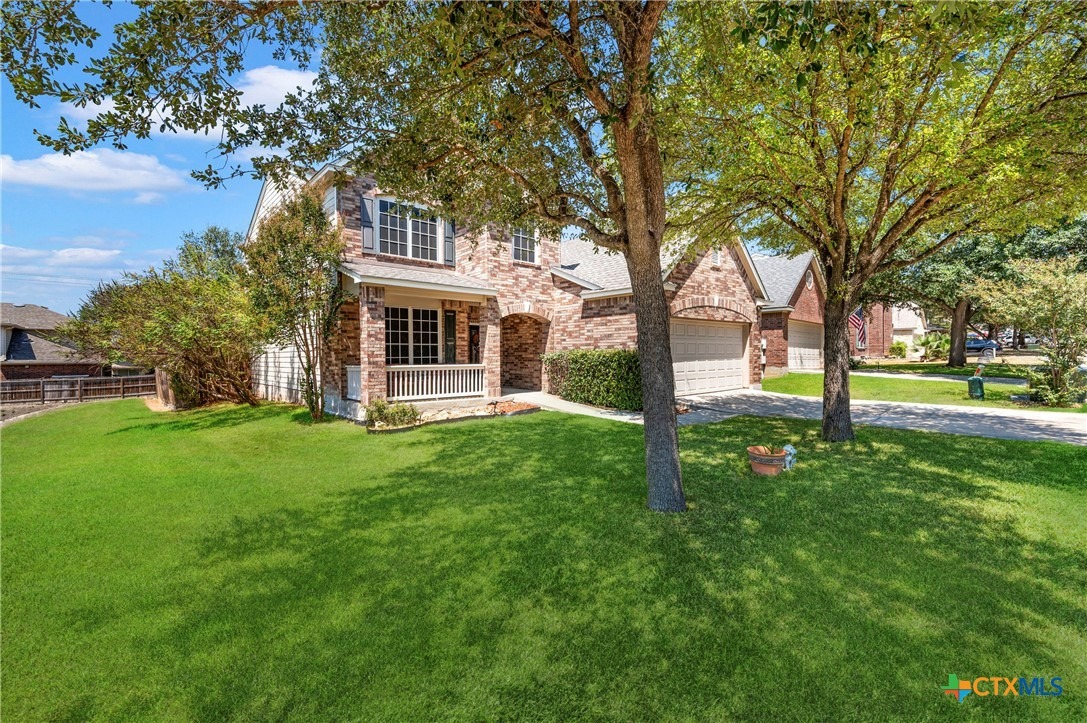
110 Carnousty Dr, Cibolo, TX 78108
Member Features
Find Real Estate Bargain!
Full foreclosure details
Home value, equity and ownership info
Find homes priced below market
Get full access with a FREE Account
Already a member?
For Sale
Off Market
Home type
Price / sqft
Year built
Home Details
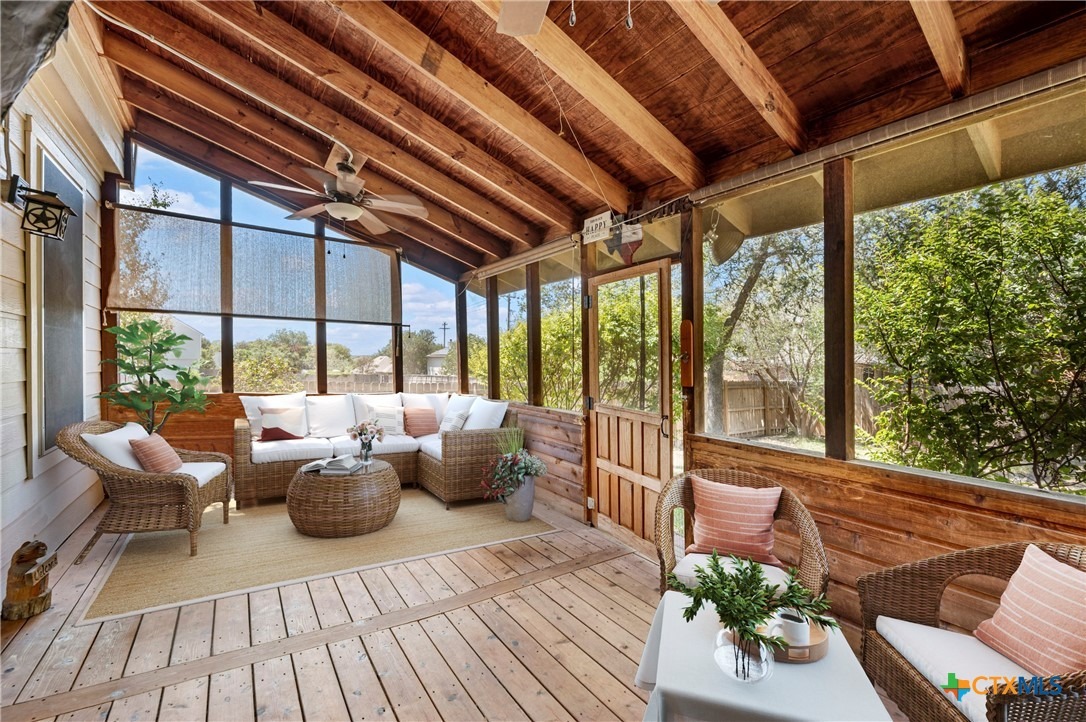
As you step inside 110 Carnousty Dr, you're immediately welcomed by a bright and inviting entry that flows into spacious living areas. The open floor plan gives you room to breathe, whether it's relaxing by the fireplace, gathering in the family room, or enjoying a meal in the separate dining area. The heart of the home is the kitchen, complete with a breakfast nook overlooking the backyard, making mornings feel effortless. Just steps away, the main-level primary suite offers a peaceful retreat with a large bathroom featuring dual vanities and a separate tub and shower. Head upstairs and you'll find a spacious loft/game room that invites endless possibilities, movie nights, a home office, or a kids' play space. Three additional bedrooms upstairs provide plenty of room for everyone, including one with a closet so large it could double as an office. Step outside and discover the perfect setup for entertaining. A screened-in patio with warm wood accents extends your living space, while the private backyard lined with mature trees creates a tranquil spot for barbecues, gatherings, or just unwinding after the day. Located in Bentwood Ranch community, you'll also enjoy neighborhood amenities including a pool, clubhouse, and playground. With no neighbor on one side, this home combines privacy, comfort, and convenience all in one.
Interior Details
2278
4
2
Has Heating:
Yes
Heating Type:
Central
Has Cooling:
Yes
Cooling Type:
Central
Has Fuel:
No
Fuel Type:
N/A
Has Basement:
No
Basement Type:
N/A
Has Flooring:
No
Flooring Type:
Carpet
Has Fireplace:
Yes
Fireplace Type:
N/A
Property Details
7607
Yes
No
Type:
Garage, Attached
Location:
N/A
Status:
N/A
Number of Spaces:
2
No
No
No
No
Yes
No
No
Construction Details
N/A
Brick Veneer
N/A
Gable
Composition Shingle
Tax History
Year
Amount
Land
Improvement
Percent Change
Assessment
2020
$5,704
$36,293
$213,973
--%
$250,266
2019
$5,507
$33,146
$206,809
--%
$239,955
2018
$5,299
$27,500
$199,052
--%
$226,552
2017
$5,008
$27,500
$188,618
--%
$216,118
2016
$4,961
$27,500
$187,994
--%
$215,494
2013
$4,437
$27,500
$170,019
--%
$197,519
2013
$4,437
$27,500
$162,524
--%
$190,024
2012
$4,486
$27,500
$170,668
--%
$198,168

Average Home Price in 78108
Nearby Properties
Zip Code
Price
Bed
Bath
Sqft
Lot
Sold Date
$250,000
$250,000
4 Beds
2.5 Baths
2,494 Sqft
7,507 Lot (sqft)
Sold 10/20/2026
$340,000
$340,000
4 Beds
3.5 Baths
2,496 Sqft
7,070 Lot (sqft)
Sold 10/27/2026