
Member Features
Find Real Estate Bargain!
Full foreclosure details
Home value, equity and ownership info
Find homes priced below market
Get full access with a FREE Account
Already a member?
$367,000
Listing Price3beds
3baths
1,640sqft
5,227sqft lot
4812 Carnoustie Ct, Summerville, SC 29485
Member Features
Find Real Estate Bargain!
Full foreclosure details
Home value, equity and ownership info
Find homes priced below market
Get full access with a FREE Account
Already a member?
For Sale
Off Market
Home type
Price / sqft
Year built
Home Details
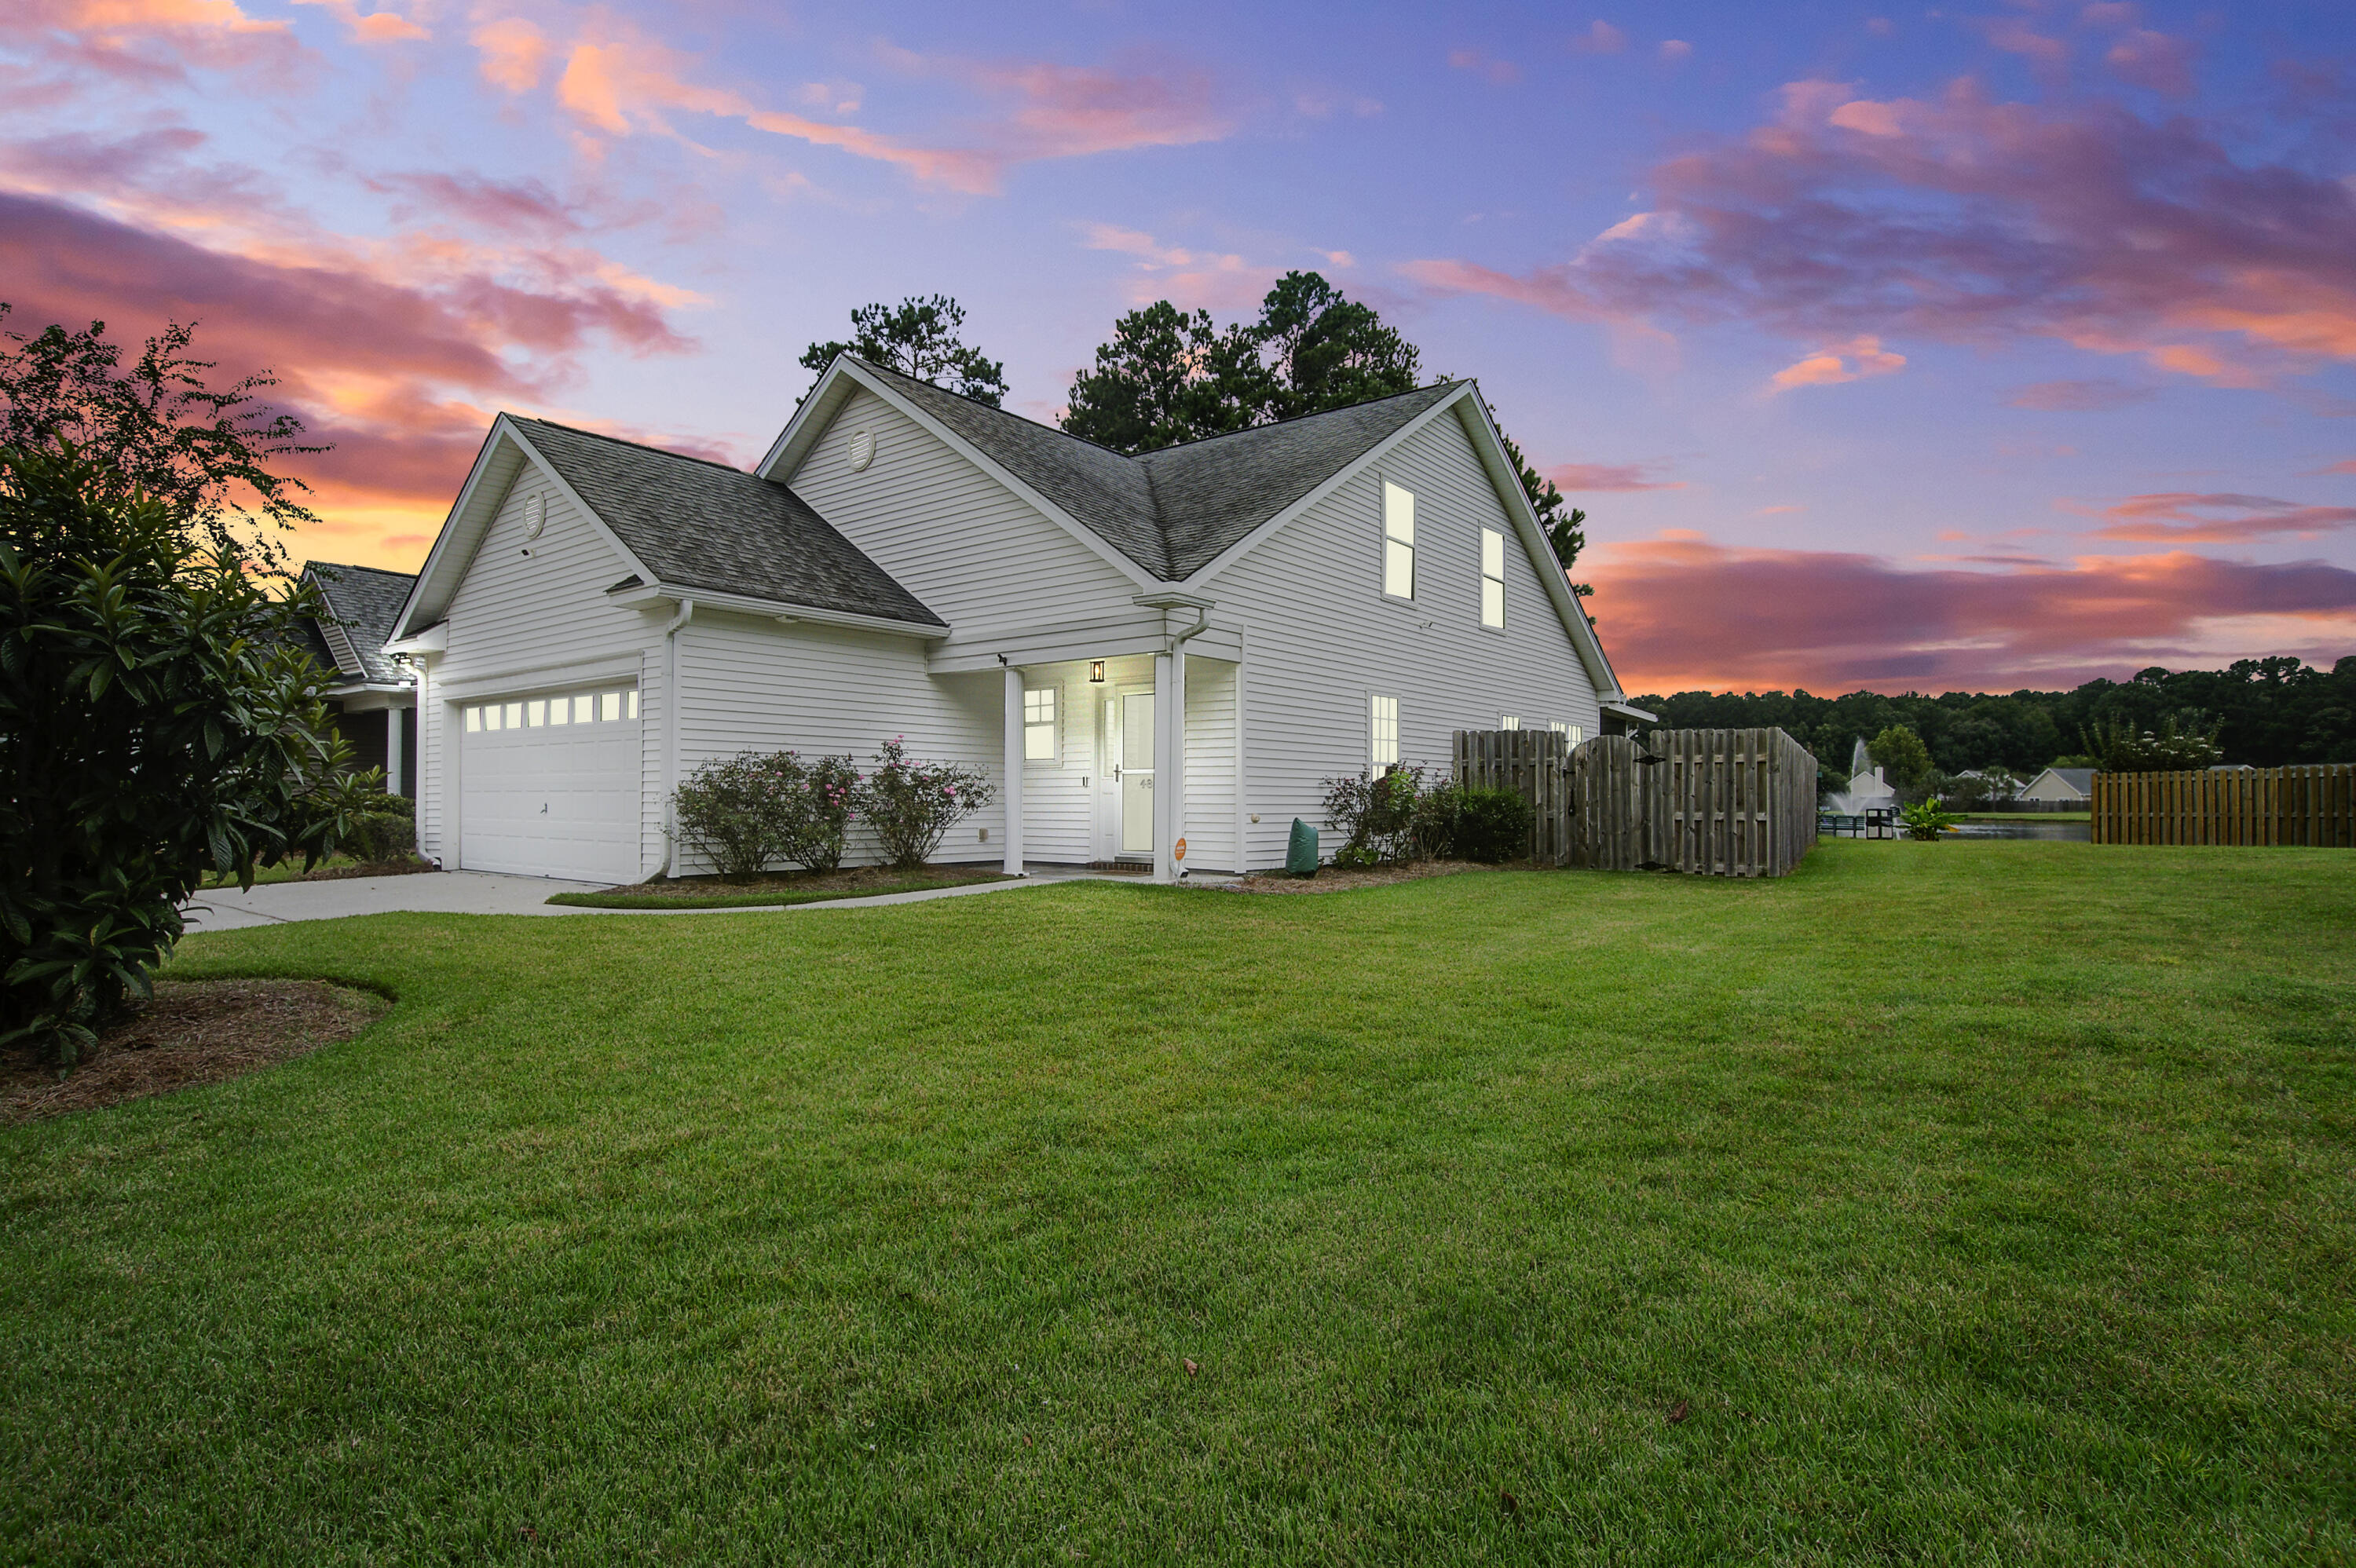
Welcome to 4812 Carnoustie Court in Wescott. Upon entering you will notice the expansive open floorplan, abundance of natural light, and gleaming hardwood floors. From the foyer gaze across the large and comfortable living room into an entertainers dream kitchen at the rear of the home. Don't miss the gas range and pantry before heading out onto the screened in porch, patio, and fenced in back yard. The roomy main floor primary bedroom has a walk in closet big enough for two and a bright en suite with double vanities and garden tub shower combo. Also on the main floor is a half bathroom at the entry, a laundry room, coat closet with an additional room under the stairs, and a true two car garage.Upstairs is a full bathroom flanked by two generously sized bedrooms. There are many custom interior designs of this home with some other notable features including custom Levelor window shades, a whole home water filtration system, alarm, yard irrigation, and sits on a large pond site which includes extra green space as an added bonus. .
Interior Details
1640
3
3
Has Heating:
Yes
Heating Type:
Heat Pump
Has Cooling:
Yes
Cooling Type:
Central
Has Fuel:
No
Fuel Type:
N/A
Has Basement:
No
Basement Type:
N/A
Has Flooring:
No
Flooring Type:
N/A
Has Fireplace:
Yes
Fireplace Type:
N/A
Property Details
5227
No
No
Type:
N/A
Location:
N/A
Status:
N/A
Number of Spaces:
N/A
N/A
N/A
N/A
N/A
N/A
N/A
N/A
Construction Details
N/A
Siding (not Specified)
N/A
N/A
Composition Shingle
Tax History
Year
Amount
Land
Improvement
Percent Change
Assessment
2019
$1,889
$0
$0
--%
$0
2011
$1,047
$2,000
$4,712
--%
$6,712

Average Home Price in 29485
Nearby Properties
Zip Code
Price
Bed
Bath
Sqft
Lot
Sold Date
$342,852
3 Beds
2.5 Baths
1,572 Sqft
7,405 Lot (sqft)
Sold 08/05/2026
$334,591
3 Beds
2 Baths
1,524 Sqft
7,841 Lot (sqft)
Sold 06/01/2026
$305,506
3 Beds
2.5 Baths
1,700 Sqft
8,712 Lot (sqft)
Sold 05/26/2026
$382,013
4 Beds
2 Baths
1,705 Sqft
10,019 Lot (sqft)
Sold 10/06/2026
$395,000
4 Beds
3 Baths
1,850 Sqft
7,841 Lot (sqft)
Sold 10/05/2026
$325,321
3 Beds
2 Baths
1,476 Sqft
6,970 Lot (sqft)
Sold 10/06/2026
$375,000
4 Beds
2.5 Baths
1,752 Sqft
8,712 Lot (sqft)
Sold 10/05/2026
$309,900
4 Beds
2.5 Baths
1,654 Sqft
6,970 Lot (sqft)
Sold 09/30/2026
$335,000
4 Beds
2.5 Baths
1,654 Sqft
6,970 Lot (sqft)
Sold 10/05/2026