Member Features
Find Real Estate Bargain!
Full foreclosure details
Home value, equity and ownership info
Find homes priced below market
Get full access with a FREE Account
Already a member?
$915,000
Listing Price--beds
3baths
2,998sqft
10,746sqft lot
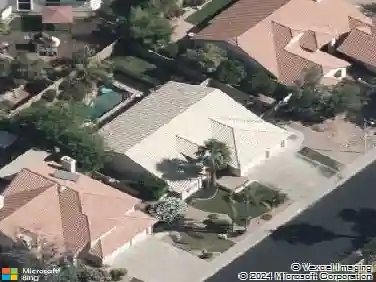
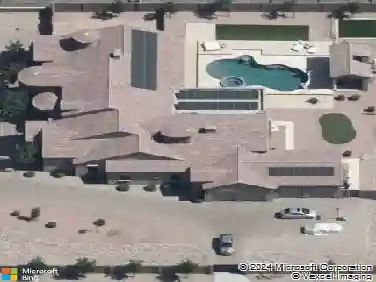
1956 E Carmen St, Tempe, AZ 85283
Member Features
Find Real Estate Bargain!
Full foreclosure details
Home value, equity and ownership info
Find homes priced below market
Get full access with a FREE Account
Already a member?
For Sale
Off Market
Home type
Price / sqft
Year built
Home Details
Located in the highly sought after Camelot Village community in South Tempe, this beautifully updated home offers the perfect blend of space, style, and function. Featuring five bedrooms and three full bathrooms, this stunning home boasts a fully remodeled kitchen, an oversized wraparound peninsula, abundant updated cabinetry and marbled quartz countertops. The show stopper is a custom Lacanche 54-inch gas range including a French hot plate, griddle, multiple burners and electric double ovens. This custom range was handcrafted in Burundy, the birthplace of French cuisine and shipped to Tempe, Arizona. In addition, there is a wall oven and microwave making this kitchen a cook's dream! Throughout the house there are multiple updates including a vaulted tongue and groove ceiling with built in can lights, custom tilt-turn European windows and beautifully updated light fixtures throughout. The two secondary baths have been fully renovated with exquisite marble tile work, while large, upgraded windows fill the home with natural light. You'll also enjoy the bonus space attached to the primary bedroom that could be used as a sitting room or office space. Step outside to your own backyard oasis. It is truly an entertainer's dream! With thoughtful updates, generous living space, an unbeatable South Tempe location, and no HOA, this is a home you won't want to miss!
Interior Details
2998
N/A
3
Has Heating:
Yes
Heating Type:
Forced Air With Air Conditioning
Has Cooling:
Yes
Cooling Type:
Refrigerator
Has Fuel:
No
Fuel Type:
N/A
Has Basement:
No
Basement Type:
N/A
Has Flooring:
No
Flooring Type:
N/A
Has Fireplace:
Yes
Fireplace Type:
N/A
Property Details
10746
No
No
Type:
N/A
Location:
N/A
Status:
N/A
Number of Spaces:
N/A
N/A
N/A
N/A
N/A
N/A
N/A
N/A
Construction Details
N/A
Stucco
N/A
N/A
Builtup (layered Asphalt)
Tax History
Year
Amount
Land
Improvement
Percent Change
Assessment
2020
$3,540
$7,820
$31,310
--%
$39,130
2019
$3,428
$7,290
$29,170
--%
$36,460
2018
$3,313
$6,880
$27,540
--%
$34,420
2017
$3,176
$6,540
$26,190
--%
$32,730
2016
$3,220
$6,670
$26,690
--%
$33,360
2014
$2,869
$5,010
$20,050
--%
$25,060
2013
$2,577
$4,440
$17,770
--%
$22,210
2012
$2,698
$5,080
$20,320
--%
$25,400

Average Home Price in 85283
Nearby Properties
Zip Code
Price
Bed
Bath
Sqft
Lot
Sold Date
$927,451
$927,451
4 Beds
3.5 Baths
3,186 Sqft
20,408 Lot (sqft)
Sold 08/12/2026
$682,254
$682,254
4 Beds
3 Baths
2,715 Sqft
12,105 Lot (sqft)
Sold 08/01/2026
$673,866
$673,866
-- Beds
2 Baths
2,832 Sqft
15,102 Lot (sqft)
Sold 07/28/2026
$740,617
$740,617
-- Beds
4 Baths
3,229 Sqft
10,559 Lot (sqft)
Sold 07/21/2026
$724,872
$724,872
4 Beds
2.5 Baths
2,678 Sqft
12,637 Lot (sqft)
Sold 06/17/2026
$736,692
$736,692
-- Beds
3.5 Baths
2,616 Sqft
9,884 Lot (sqft)
Sold 05/19/2026
$645,477
$645,477
-- Beds
3.5 Baths
2,576 Sqft
11,252 Lot (sqft)
Sold 05/11/2026
$725,000
$725,000
-- Beds
3 Baths
2,689 Sqft
10,768 Lot (sqft)
Sold 10/26/2026
$899,000
$899,000
4 Beds
4 Baths
2,961 Sqft
12,463 Lot (sqft)
Sold 10/13/2026