Member Features
Find Real Estate Bargain!
Full foreclosure details
Home value, equity and ownership info
Find homes priced below market
Get full access with a FREE Account
Already a member?
$415,000
Listing Price3beds
4baths
1,456sqft
208,652sqft lot
4725 E Carlton Creek Rd, Florence, MT 59833
Member Features
Find Real Estate Bargain!
Full foreclosure details
Home value, equity and ownership info
Find homes priced below market
Get full access with a FREE Account
Already a member?
For Sale
Off Market
Home type
Price / sqft
Year built
Home Details
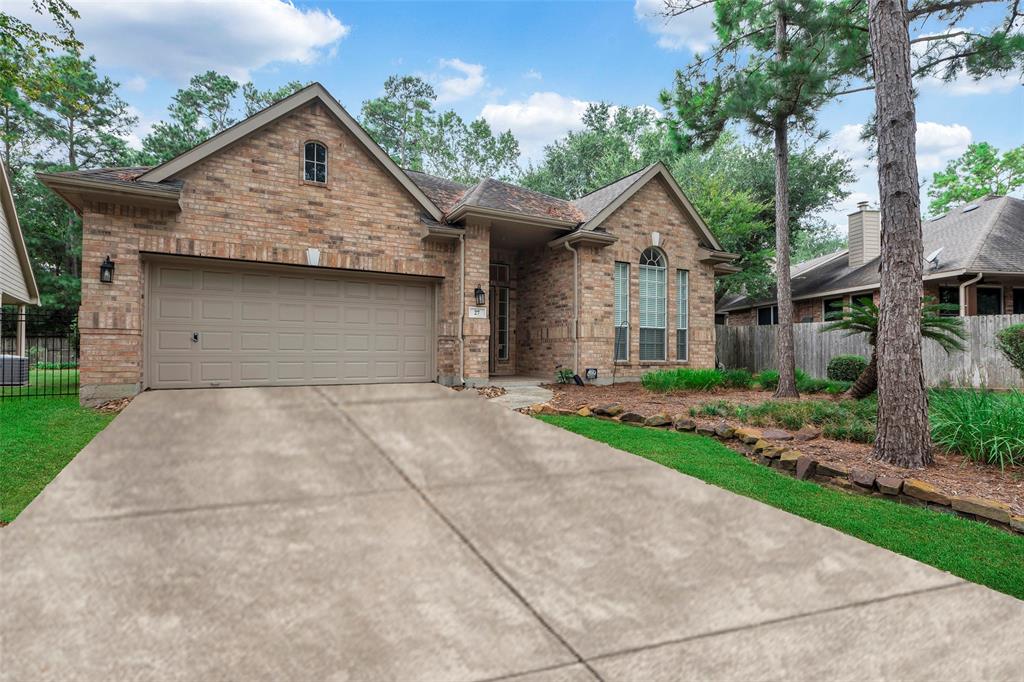
Nestled in a serene 55+ community in The Woodlands, this charming single-story home features the popular Devonshire floorplan, offering the perfect blend of comfort and functionality. With 3 bedrooms and 2 baths, this home is designed for easy living. The spacious living room, featuring a gaslog fireplace, flows seamlessly into an open-concept kitchen, creating an ideal space for entertaining or relaxing. One of the bedrooms located in the front of the home, features double doors that can easily be transformed into an office, providing a versatile space to meet your needs. The master suite is a true retreat, boasting double sinks, a separate shower and tub. A large laundry room adds convenience, while the huge backyard with a covered patio offers endless possibilities for outdoor enjoyment. HOA takes care of yard maintenance. House has been freshly painted and new carpet installed. Dont miss out on this incredible opportunity!
Interior Details
1456
3
4
Has Heating:
Yes
Heating Type:
Yes
Has Cooling:
Yes
Cooling Type:
Central
Has Fuel:
Yes
Fuel Type:
Oil
Has Basement:
No
Basement Type:
N/A
Has Flooring:
No
Flooring Type:
N/A
Has Fireplace:
Yes
Fireplace Type:
N/A
Property Details
208652
Yes
Yes
Type:
Garage, Detached
Location:
N/A
Status:
N/A
Number of Spaces:
3
No
No
No
No
Yes
No
No
Construction Details
Ranch
Combination
N/A
Gable
Asphalt
Tax History
Year
Amount
Land
Improvement
Percent Change
Assessment
2020
$2,673
$82,622
$192,678
--%
$275,300
2019
$2,655
$82,622
$192,678
--%
$275,300
2018
$1,986
$96,461
$137,839
--%
$234,300
2017
$1,980
$96,461
$137,839
--%
$234,300
2016
$1,765
$112,650
$103,050
--%
$215,700
2014
$1,647
$0
$0
--%
$114,321
2013
$1,598
$0
$0
--%
$111,732
2012
$1,566
$0
$0
--%
$108,836

Average Home Price in 59833