
Member Features
Find Real Estate Bargain!
Full foreclosure details
Home value, equity and ownership info
Find homes priced below market
Get full access with a FREE Account
Already a member?
$995,000
Listing Price5beds
4.5baths
3,563sqft
33,759sqft lot
5877 Cardinal Rd, Bettendorf, IA 52722
Member Features
Find Real Estate Bargain!
Full foreclosure details
Home value, equity and ownership info
Find homes priced below market
Get full access with a FREE Account
Already a member?
For Sale
Off Market
Home type
Price / sqft
Year built
Home Details
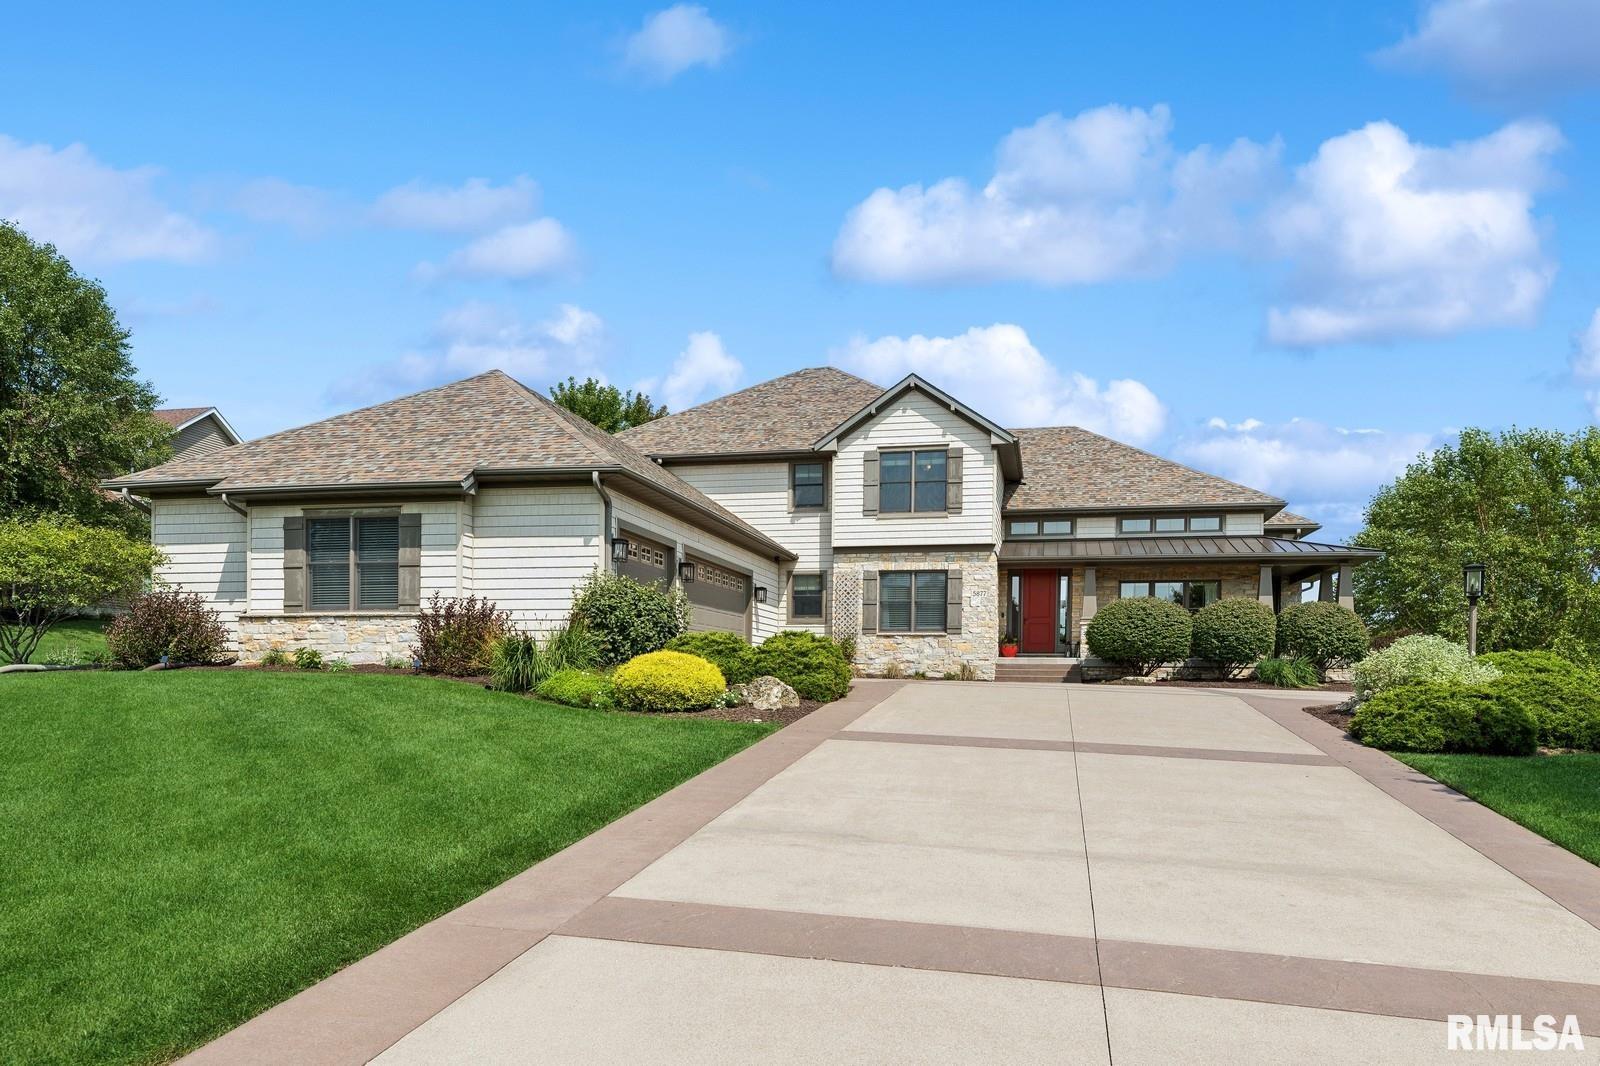
This beautifully maintained 5 bedroom, 4 bath home with over 5, 000 square feet of living space is located on over s of an acre in the heart of the Valleywynds edition & was built by Jared Kerkhoff Homes. The front door opens into a large foyer, next to the formal dining room, into the open concept living room & kitchen. The den is a perfect place for a home office, reading room, or play area. Built in bookshelves and a gas fireplace in the living room. The kitchen & informal dining area allow for plenty of natural light. Granite countertops in the kitchen, a private pantry, and plenty of storage invites a natural flow while preparing meals and conversing with the family. The large owners bedroom is on the main level, opens onto the deck, has a private en suite bathroom with granite countertops a steam shower and a self-cleaning tub. Through the bedroom into the walk-in closet that exits into the laundry room & mud room. Upstairs are three bedrooms, two of them connected by a jack-n-jill bathroom. The walk-out basement has been recently finished & includes a kitchen, rec room, game room, gas fireplace, extra bedroom/exercise room, as well as a music room with 2xs the sheet rock & an exterior door to help with sound reduction. The large 3 car garage is heated & has extra room for storage & a workshop. The landscaping and yard are designed for entertaining! Large deck, perennials and stone landscaping help reveal the natural setting & beauty
Interior Details
3563
5
4.5
Has Heating:
Yes
Heating Type:
Forced Air With Air Conditioning
Has Cooling:
Yes
Cooling Type:
N/A
Has Fuel:
Yes
Fuel Type:
Gas
Has Basement:
No
Basement Type:
Finished
Has Flooring:
No
Flooring Type:
Carpet
Has Fireplace:
Yes
Fireplace Type:
N/A
Property Details
33759
No
No
Type:
Garage, Attached
Location:
N/A
Status:
N/A
Number of Spaces:
4
No
No
No
No
No
No
No
Construction Details
Conventional
Aluminum Siding
N/A
Hip
Asphalt
Tax History
Year
Amount
Land
Improvement
Percent Change
Assessment
2019
$12,534
$109,240
$639,950
--%
$749,190
2019
$12,534
$109,240
$571,670
--%
$680,910
2018
$12,688
$109,240
$571,670
--%
$680,910
2017
$12,440
$109,240
$571,670
--%
$680,910
2015
$12,260
$0
$0
--%
$651,440

Average Home Price in 52722
Nearby Properties
Zip Code
Price
Bed
Bath
Sqft
Lot
Sold Date
$1,300,264
$1,300,264
5 Beds
4 Baths
3,480 Sqft
52,359 Lot (sqft)
Sold 10/14/2026
$1,161,087
$1,161,087
5 Beds
5 Baths
4,073 Sqft
26,746 Lot (sqft)
Sold 08/05/2026
$705,042
6 Beds
5.5 Baths
3,618 Sqft
23,914 Lot (sqft)
Sold 10/18/2026
$899,000
5 Beds
5 Baths
3,329 Sqft
30,666 Lot (sqft)
Sold 09/29/2026
$718,932
5 Beds
4.5 Baths
3,081 Sqft
19,950 Lot (sqft)
Sold 10/13/2026




