
Member Features
Find Real Estate Bargain!
Full foreclosure details
Home value, equity and ownership info
Find homes priced below market
Get full access with a FREE Account
Already a member?
$339,161
Listing Price4beds
2baths
1,733sqft
13,552sqft lot
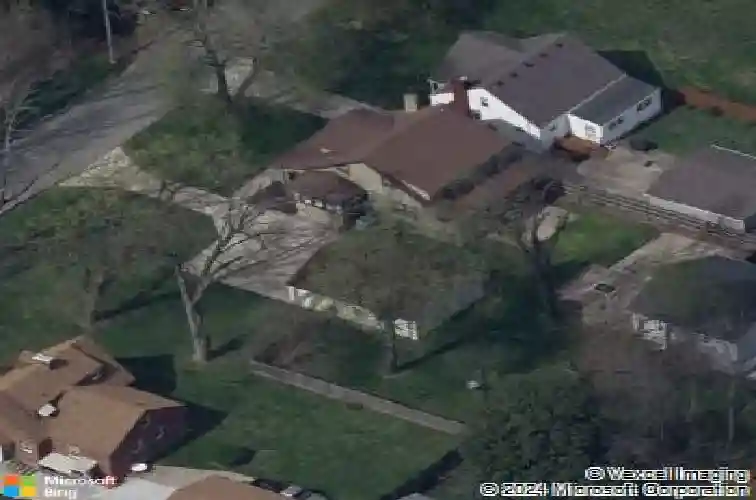
1424 Cardinal Dr, Louisville, KY 40213
Member Features
Find Real Estate Bargain!
Full foreclosure details
Home value, equity and ownership info
Find homes priced below market
Get full access with a FREE Account
Already a member?
For Sale
Off Market
Home type
Price / sqft
Year built
Home Details
Welcome to 1424 Cardinal Drive, tucked away on a quiet, almost secret street on the backside of Audubon Country Club. Hidden from the everyday traffic yet remarkably convenient to everything Louisville has to offer, this beautifully maintained 4-bedroom, 2-bath home sits on an oversized double lot directly across from the golf course. It's the kind of location you could drive past for years without realizing what's tucked away inside. From the moment you turn onto Cardinal Drive, there's a sense of discovery. Mature trees, established homes, and a peaceful setting give this little-known street a private, tucked-away feel that is increasingly difficult to find in the heart of Louisville. The home itself is every bit as special as its setting. An inviting covered front porch welcomes you inside, where timeless character has been lovingly preserved. Gorgeous hardwood floors, graceful archways, tall ceilings, custom built-in bookshelves, and abundant natural light create rooms that feel warm, sophisticated, and unmistakably Louisville. The spacious floor plan beautifully balances historic charm with everyday functionality. A highly desirable first-floor primary bedroom and full bath offer flexibility and convenience, while the additional bedrooms provide plenty of room for guests, home offices, hobbies, or additional living space. And then there's the backyard. Set on an expansive double lot, the large, flat, fully fenced backyard feels like your own private retreat. Gather frien
Interior Details
1733
4
2
Has Heating:
Yes
Heating Type:
Central
Has Cooling:
Yes
Cooling Type:
Central
Has Fuel:
No
Fuel Type:
N/A
Has Basement:
No
Basement Type:
Partial
Has Flooring:
No
Flooring Type:
Covered
Has Fireplace:
Yes
Fireplace Type:
N/A
Property Details
13552
No
No
Type:
Garage, Detached
Location:
N/A
Status:
N/A
Number of Spaces:
3
N/A
N/A
N/A
N/A
N/A
N/A
N/A
Construction Details
Conventional
Stucco
N/A
Gable
Composition Shingle
Tax History
Year
Amount
Land
Improvement
Percent Change
Assessment
2019
$3,152
$21,510
$224,030
--%
$245,540
2019
$3,152
$10,970
$224,030
--%
$235,000
2018
$3,112
$10,970
$224,030
--%
$235,000
2017
$1,738
$10,970
$122,390
--%
$133,360
2016
$1,744
$10,970
$122,390
--%
$133,360
2014
$1,900
$20,000
$123,500
--%
$143,500
2013
$1,900
$20,000
$123,500
--%
$143,500
2012
$1,885
$20,000
$123,500
--%
$143,500

Average Home Price in 40213
Nearby Properties
Zip Code
Price
Bed
Bath
Sqft
Lot
Sold Date
$258,392
$258,392
-- Beds
1.5 Baths
1,526 Sqft
8,032 Lot (sqft)
Sold 07/01/2026
$242,319
1 Beds
1 Baths
1,723 Sqft
17,302 Lot (sqft)
Sold NaN/NaN/NaN
$235,000
1 Beds
1 Baths
1,501 Sqft
4,792 Lot (sqft)
Sold 10/18/2026
$284,900
$284,900
3 Beds
2 Baths
1,680 Sqft
6,970 Lot (sqft)
Sold 10/13/2026
$215,000
1 Beds
1 Baths
1,494 Sqft
16,553 Lot (sqft)
Sold 10/13/2026
$266,950
5 Beds
3 Baths
1,559 Sqft
13,068 Lot (sqft)
Sold 10/13/2026




