Member Features
Find Real Estate Bargain!
Full foreclosure details
Home value, equity and ownership info
Find homes priced below market
Get full access with a FREE Account
Already a member?
$519,900
Listing Price3beds
2baths
1,500sqft
14,375sqft lot
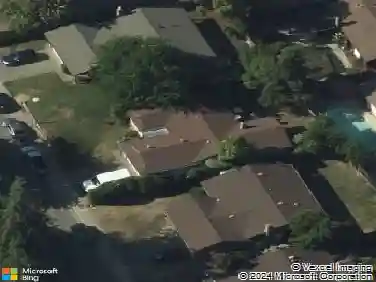
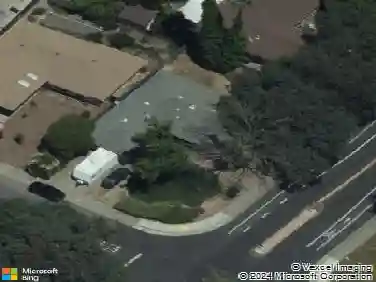
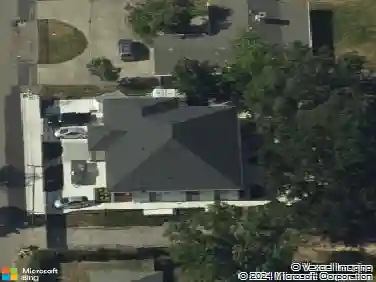
7632 Capricorn Dr, Citrus Heights, CA 95610
Member Features
Find Real Estate Bargain!
Full foreclosure details
Home value, equity and ownership info
Find homes priced below market
Get full access with a FREE Account
Already a member?
For Sale
Off Market
Home type
Price / sqft
Year built
Home Details
Price reduction! Welcome to 7632 Capricorn Dr. a spacious home with incredible potential, nestled on a large lot in a quiet Citrus Heights neighborhood! The layout features a master suite with a walk-in closet that connects to an updated bathroom, remodeled within the last five years. An extended dining area offers extra room to gather and leads out to a charming wood deck, perfect for enjoying the expansive backyard. While the home could use some cosmetic updates and a kitchen refresh, its a solid canvas for your vision. Whether youre a savvy investor or a buyer looking to create your dream space, this is a must-see opportunity. Come take a look and make it yours. All sophisticated and inspired buyers welcome!
Interior Details
1500
3
2
Has Heating:
Yes
Heating Type:
Central
Has Cooling:
Yes
Cooling Type:
Central
Has Fuel:
No
Fuel Type:
N/A
Has Basement:
No
Basement Type:
N/A
Has Flooring:
No
Flooring Type:
N/A
Has Fireplace:
Yes
Fireplace Type:
N/A
Property Details
14375
No
No
Type:
N/A
Location:
N/A
Status:
N/A
Number of Spaces:
N/A
N/A
N/A
N/A
N/A
N/A
N/A
N/A
Construction Details
L-shape
N/A
N/A
N/A
Wood Shingle
Tax History
Year
Amount
Land
Improvement
Percent Change
Assessment
2020
$3,084
$52,964
$209,233
--%
$262,197
2019
$3,021
$51,926
$205,131
--%
$257,057
2018
$2,984
$50,908
$201,109
--%
$252,017
2017
$2,954
$49,910
$197,166
--%
$247,076
2016
$2,757
$48,932
$193,300
--%
$242,232
2014
$2,651
$47,253
$186,668
--%
$233,921
2013
$2,288
$40,306
$159,227
--%
$199,533
2012
$1,896
$35,049
$138,458
--%
$173,507

Average Home Price in 95610
Nearby Properties
Zip Code
Price
Bed
Bath
Sqft
Lot
Sold Date
$525,419
3 Beds
2 Baths
1,570 Sqft
11,761 Lot (sqft)
Sold 08/01/2026
$436,531
3 Beds
2 Baths
1,315 Sqft
10,454 Lot (sqft)
Sold 05/14/2026
$484,904
3 Beds
2 Baths
1,568 Sqft
10,019 Lot (sqft)
Sold 10/18/2026
$492,844
4 Beds
2 Baths
1,500 Sqft
13,504 Lot (sqft)
Sold 10/13/2026
$437,703
3 Beds
2 Baths
1,384 Sqft
10,019 Lot (sqft)
Sold 10/18/2026
$480,428
3 Beds
2 Baths
1,384 Sqft
12,197 Lot (sqft)
Sold NaN/NaN/NaN
$599,000
3 Beds
2 Baths
1,470 Sqft
7,405 Lot (sqft)
Sold 10/13/2026
$503,688
$503,688
4 Beds
2 Baths
1,701 Sqft
12,197 Lot (sqft)
Sold 10/18/2026
$509,181
3 Beds
2 Baths
1,563 Sqft
5,663 Lot (sqft)
Sold 10/13/2026