
Member Features
Find Real Estate Bargain!
Full foreclosure details
Home value, equity and ownership info
Find homes priced below market
Get full access with a FREE Account
Already a member?
$1,099,900
Listing Price4beds
5baths
3,029sqft
900sqft lot
741 N Capitol St, Philadelphia, PA 19130
Member Features
Find Real Estate Bargain!
Full foreclosure details
Home value, equity and ownership info
Find homes priced below market
Get full access with a FREE Account
Already a member?
For Sale
Off Market
Home type
Price / sqft
Year built
Home Details
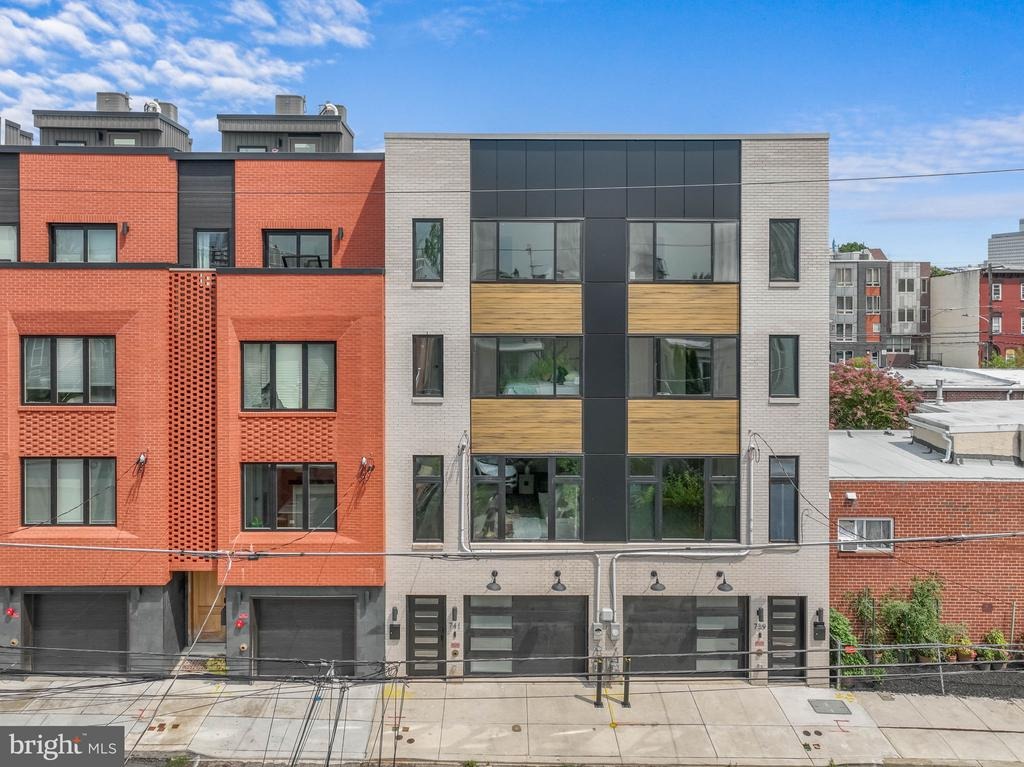
Sophisticated, spacious, and thoughtfully designed for elevated city living, 741 N Capitol St is a brand-new luxury residence pairing striking modern architecture with exceptional finishes, a flexible floor plan, and a sought-after Fairmount address. Completed in 2026, this 3,000+ sq ft home offers 4 bedrooms, 5.5 bathrooms, a rare-for-the-area 1-car garage, a private patio, an expansive finished basement, a roof deck with skyline views, multi-zone HVAC, hardwired speakers, and a phased 10-year tax abatement. Set on a quiet, low-traffic street surrounded by newer construction, the property makes a bold first impression with its towering brick, glass, and wood-accented facade. Inside, wide-plank floors, tall ceilings, oversized windows, and a bright neutral palette create a refined yet inviting atmosphere throughout. The entry level features garage access and a private bedroom suite complete with a sleek full bathroom, generous closet storage, and direct access to the patio, making it an ideal guest retreat, home office, or peaceful den. Upstairs, the showpiece kitchen looks as though it were lifted from the pages of a design magazine. Custom two-tone flat-front cabinetry, waterfall countertops, Frigidaire Professional stainless steel appliances, a ceiling-height tile backsplash, and abundant storage give the space a clean, high-end look, while the oversized island with seating provides a natural gathering place. Pendant lighting adds a sculptural touch, and sliding glass door
Interior Details
3029
4
5
Has Heating:
Yes
Heating Type:
Yes
Has Cooling:
Yes
Cooling Type:
Central
Has Fuel:
Yes
Fuel Type:
Gas
Has Basement:
No
Basement Type:
Full
Has Flooring:
No
Flooring Type:
N/A
Has Fireplace:
Yes
Fireplace Type:
N/A
Property Details
900
No
Yes
Type:
N/A
Location:
N/A
Status:
N/A
Number of Spaces:
N/A
N/A
N/A
N/A
N/A
N/A
N/A
N/A
Construction Details
Modern
Brick
N/A
N/A
N/A
Tax History
Year
Amount
Land
Improvement
Percent Change
Assessment

Average Home Price in 19130
Nearby Properties
Zip Code
Price
Bed
Bath
Sqft
Lot
Sold Date
$655,905
4 Beds
4 Baths
2,688 Sqft
1,440 Lot (sqft)
Sold 08/12/2026
$729,505
$729,505
2 Beds
3 Baths
2,808 Sqft
1,233 Lot (sqft)
Sold 06/30/2026
$1,230,000
$1,230,000
4 Beds
5 Baths
3,225 Sqft
1,133 Lot (sqft)
Sold 09/29/2026
$429,900
$429,900
3 Beds
3 Baths
2,602 Sqft
1 Lot (sqft)
Sold 10/06/2026
$1,150,000
$1,150,000
3 Beds
3 Baths
3,073 Sqft
1,192 Lot (sqft)
Sold 09/29/2026
$799,000
5 Beds
3 Baths
2,600 Sqft
671 Lot (sqft)
Sold 10/05/2026
$869,000
5 Beds
2 Baths
2,700 Sqft
1,400 Lot (sqft)
Sold 10/05/2026
$569,000
$569,000
3 Beds
3 Baths
2,950 Sqft
1,015 Lot (sqft)
Sold 10/05/2026
$1,224,775
$1,224,775
-- Beds
-- Baths
2,985 Sqft
2,380 Lot (sqft)
Sold 09/29/2026







