Member Features
Find Real Estate Bargain!
Full foreclosure details
Home value, equity and ownership info
Find homes priced below market
Get full access with a FREE Account
Already a member?
$538,500
Listing Price5beds
2baths
1,017sqft
7,797sqft lot

1564 S Cape St, Lakewood, CO 80232
Member Features
Find Real Estate Bargain!
Full foreclosure details
Home value, equity and ownership info
Find homes priced below market
Get full access with a FREE Account
Already a member?
For Sale
Off Market
Home type
Price / sqft
Year built
Home Details
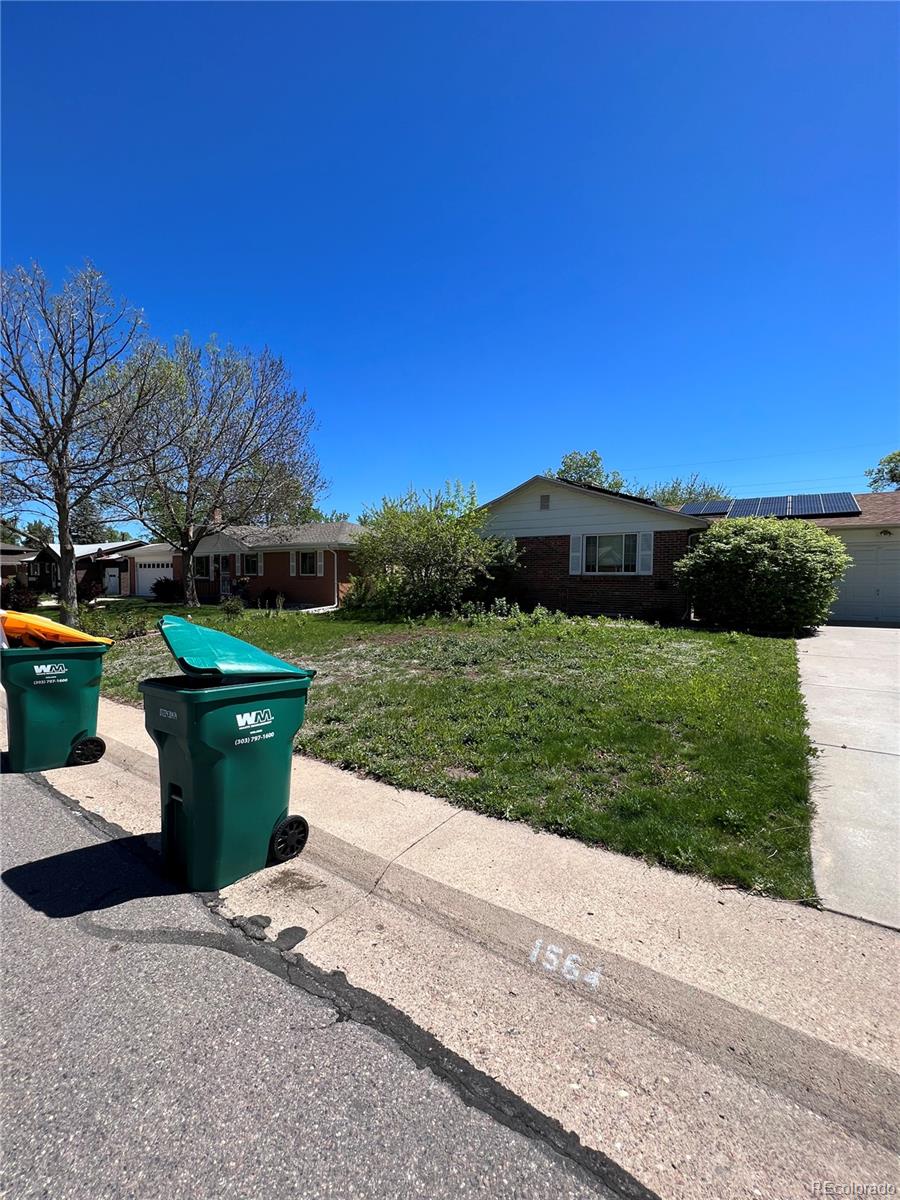
Discover the potential of this spacious ranch home with a finished basement, offering a versatile layout perfect for families and multi-generational living. The main level features three bedrooms, while the basement includes two additional bedrooms and a mother-in-law suite, providing ample space for everyone. Original hardwood floors add charm and character to some of the rooms, reflecting the home's enduring appeal. The kitchen comes fully equipped with all appliances included. The low-maintenance brick exterior ensures easy upkeep, allowing you to focus on personalizing the interior to suit your taste. While the home was previously used as a rental unit and requires some TLC, it presents a fantastic opportunity to create a comfortable and customized living space. Don't miss out on the chance to transform this property into your dream home, conveniently located close to amenities and ready for your creative touch.
Interior Details
1017
5
2
Has Heating:
Yes
Heating Type:
Forced Air With Air Conditioning
Has Cooling:
Yes
Cooling Type:
Evaporative
Has Fuel:
No
Fuel Type:
N/A
Has Basement:
No
Basement Type:
Basement (unspecified)
Has Flooring:
No
Flooring Type:
N/A
Has Fireplace:
Yes
Fireplace Type:
N/A
Property Details
7797
Yes
Yes
Type:
Garage, Attached
Location:
N/A
Status:
N/A
Number of Spaces:
1
No
No
No
No
Yes
No
No
Construction Details
Ranch
N/A
N/A
N/A
N/A
Tax History
Year
Amount
Land
Improvement
Percent Change
Assessment
2019
$2,124
$8,917
$14,510
--%
$23,427
2019
$2,124
$8,917
$14,510
--%
$23,427
2018
$1,935
$6,762
$13,854
--%
$20,616
2017
$1,704
$6,762
$13,854
--%
$20,616
2016
$1,628
$5,610
$12,752
--%
$18,362
2014
$1,403
$4,416
$10,085
--%
$14,501
2012
$1,367
$4,330
$9,942
--%
$14,272

Average Home Price in 80232
Nearby Properties
Zip Code
Price
Bed
Bath
Sqft
Lot
Sold Date
$504,719
$504,719
3 Beds
2.75 Baths
870 Sqft
7,187 Lot (sqft)
Sold 08/21/2026
$--
4 Beds
4.5 Baths
1,148 Sqft
7,754 Lot (sqft)
Sold 08/12/2026
$455,044
$455,044
3 Beds
2.75 Baths
1,144 Sqft
7,667 Lot (sqft)
Sold 07/28/2026
$483,612
$483,612
3 Beds
2.5 Baths
1,107 Sqft
7,884 Lot (sqft)
Sold 06/22/2026
$414,464
$414,464
4 Beds
2.75 Baths
1,107 Sqft
7,884 Lot (sqft)
Sold 05/29/2026
$454,413
$454,413
3 Beds
4.5 Baths
1,118 Sqft
8,625 Lot (sqft)
Sold 05/20/2026
$545,000
$545,000
5 Beds
2.75 Baths
1,041 Sqft
7,884 Lot (sqft)
Sold 10/06/2026
$549,616
$549,616
4 Beds
2 Baths
945 Sqft
7,579 Lot (sqft)
Sold 10/05/2026
$599,000
$599,000
4 Beds
2 Baths
875 Sqft
7,928 Lot (sqft)
Sold 10/05/2026