Member Features
Find Real Estate Bargain!
Full foreclosure details
Home value, equity and ownership info
Find homes priced below market
Get full access with a FREE Account
Already a member?
$3,860,000
Listing Price4beds
5baths
1,066sqft
19,975sqft lot
1204 Canyon Rd, Santa Fe, NM 87501
Member Features
Find Real Estate Bargain!
Full foreclosure details
Home value, equity and ownership info
Find homes priced below market
Get full access with a FREE Account
Already a member?
For Sale
Off Market
Home type
Price / sqft
Year built
Home Details
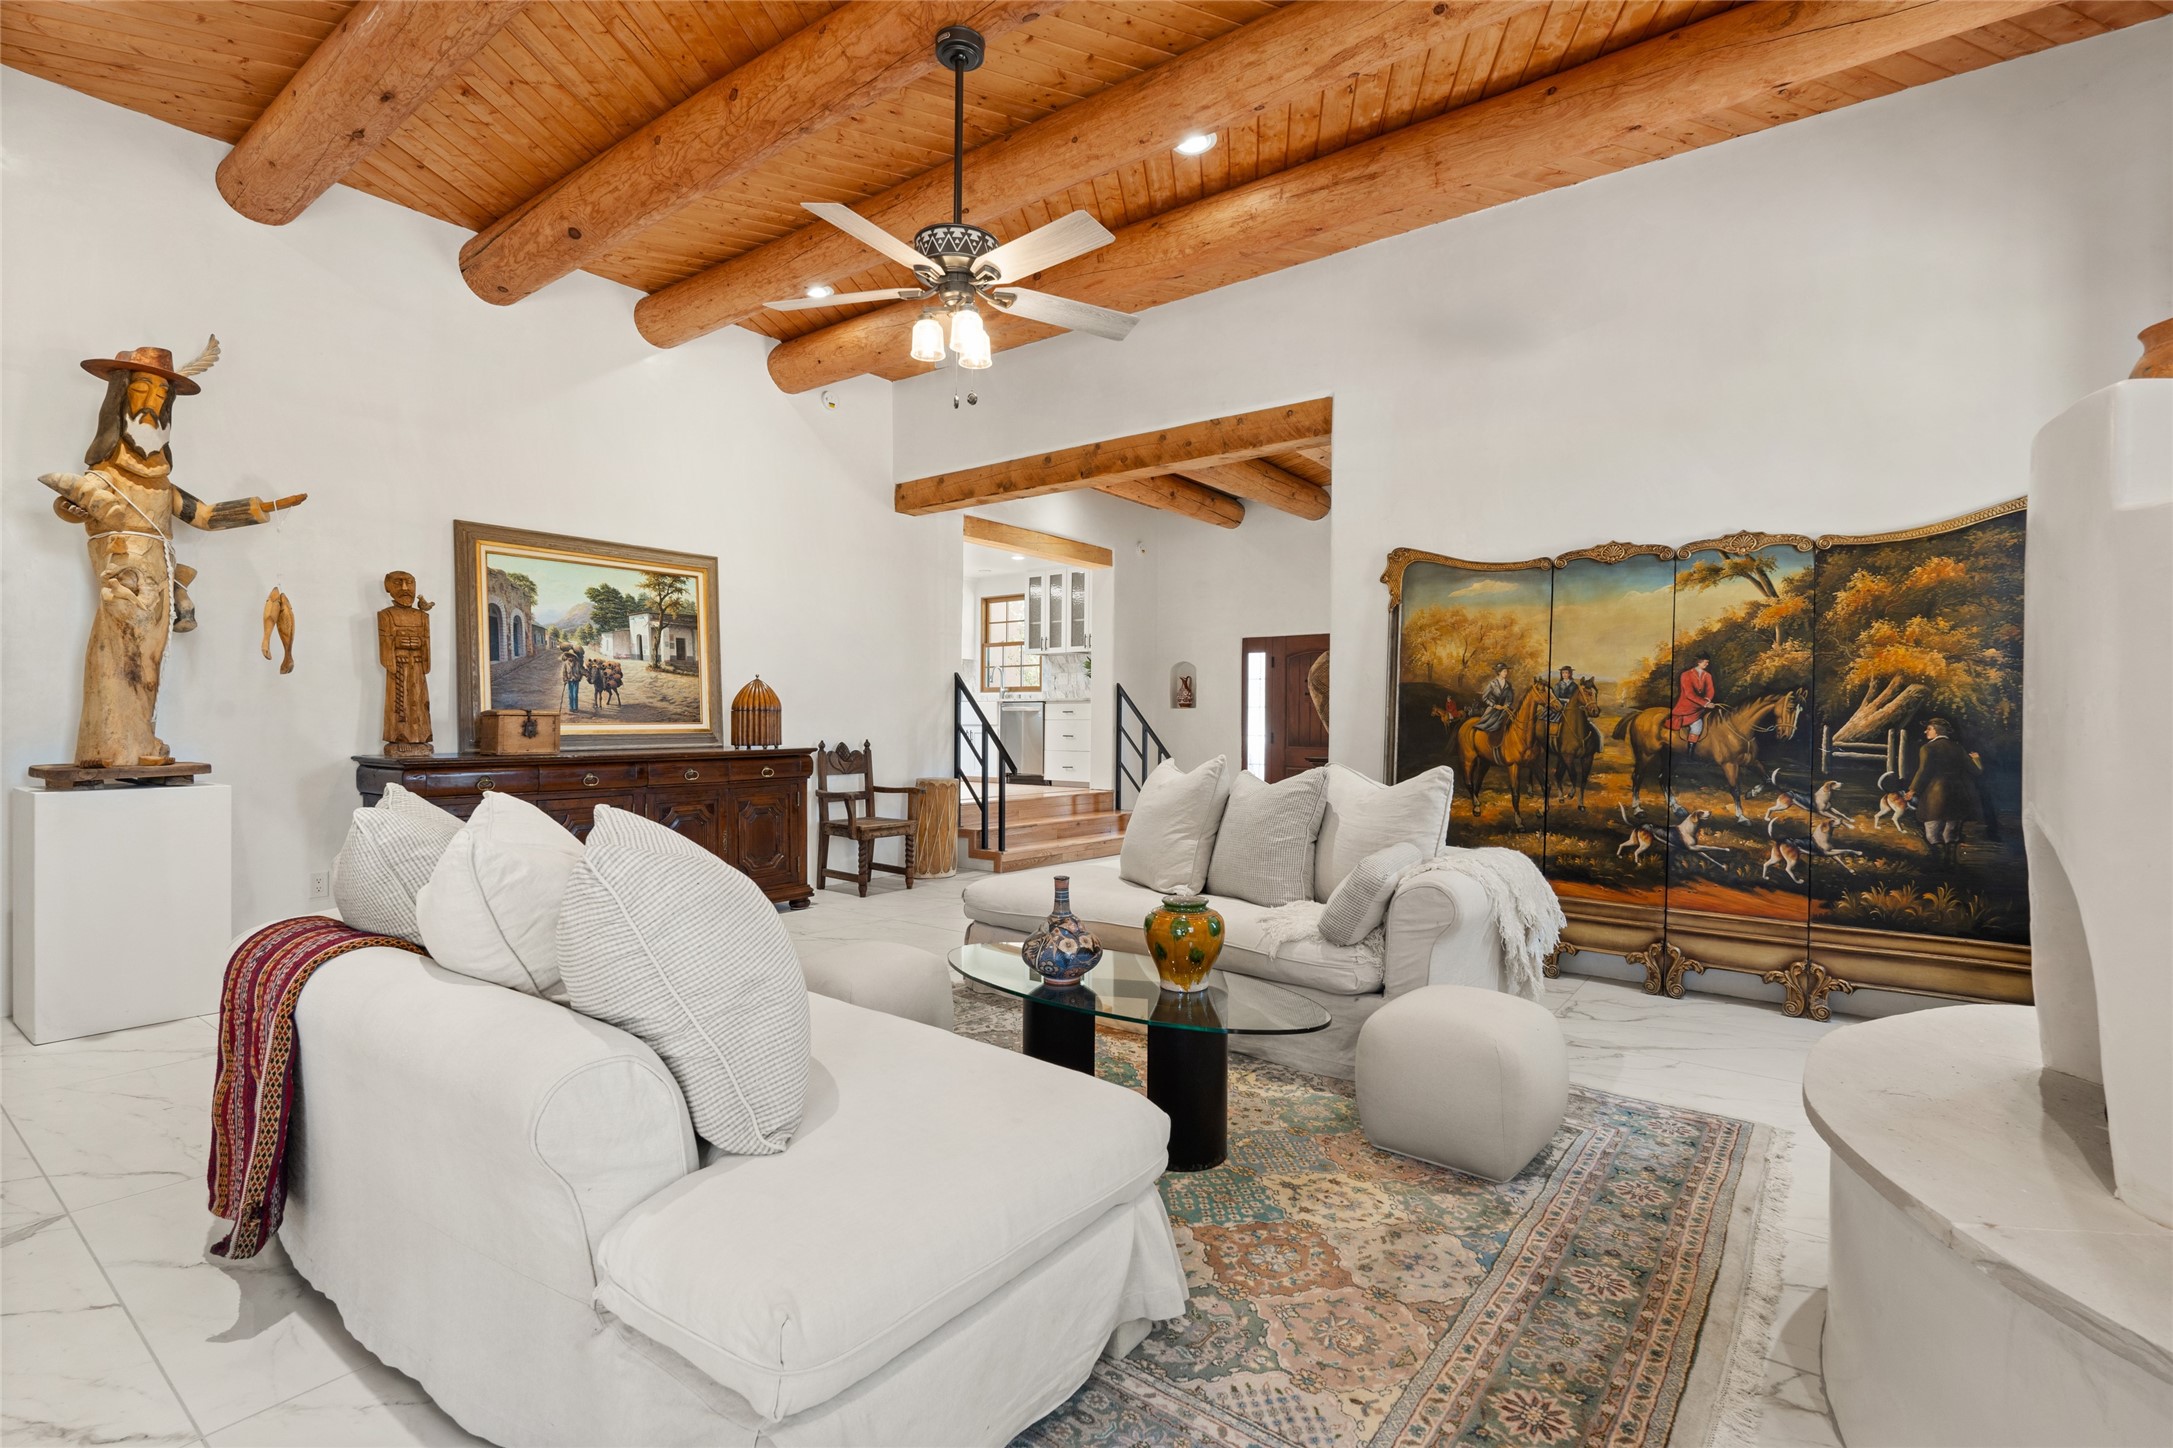
Nestled in a coveted Eastside location on Upper Canyon Road across from the beautiful grassy tree lined Santa Fe River park in a serene setting, this beautifully renovated and newly constructed 4-bedroom, 4.5-bathroom residence offers the perfect blend of luxury and timeless design. The property includes a 3-bedroom, 3-bathroom main house and a 1-bedroom, 1-bathroom attached guest suite, spanning approximately 3, 800 square feet on a generous 0.45-acre lot. The homes sophisticated interiors feature clean architectural lines, diamond-finish plaster walls, and an open-concept layout ideal for modern living. The spacious chefs kitchen is a culinary delight, complete with custom cabinetry, stainless steel appliances, a farmhouse sink, a large center island, and a casual dining area. The expansive combined living and dining room showcases vaulted ceilings, abundant natural light, and extensive wall space perfect for displaying art. The grand master suite is a private sanctuary, featuring a walk-in closet, artisan-stained glass windows, and a spa-like en-suite bathroom with a separate bathtub and glass-enclosed shower. Throughout the home, marble tile and rich wood floors enhance the sense of elegance and warmth. Its outdoor spaces are equally captivating, with charming portal and patio areas perfect for alfresco dining. A privacy wall encloses the front and back yards, while an oversized one-car garage provides additional storage options. Situated also near the historic Cristo Rey
Interior Details
1066
4
5
Has Heating:
Yes
Heating Type:
Forced Air With Air Conditioning
Has Cooling:
Yes
Cooling Type:
None
Has Fuel:
Yes
Fuel Type:
Gas
Has Basement:
No
Basement Type:
N/A
Has Flooring:
No
Flooring Type:
N/A
Has Fireplace:
Yes
Fireplace Type:
N/A
Property Details
19975
No
No
Type:
N/A
Location:
N/A
Status:
N/A
Number of Spaces:
N/A
No
No
No
No
Yes
No
No
Construction Details
N/A
Stucco
N/A
Flat
Roll Tar & Gravel
Tax History
Year
Amount
Land
Improvement
Percent Change
Assessment
2020
$2,983
$63,333
$60,827
--%
$124,160
2019
$3,277
$83,333
$50,954
--%
$134,288
2018
$3,233
$83,333
$50,194
--%
$133,527
2017
$3,150
$83,333
$46,305
--%
$129,638
2016
$2,969
$82,377
$43,486
--%
$125,863
2014
$2,725
$69,459
$49,180
--%
$118,639
2013
$2,347
$30,213
$84,970
--%
$115,183
2012
$2,273
$30,213
$84,970
--%
$115,183

Average Home Price in 87501