Member Features
Find Real Estate Bargain!
Full foreclosure details
Home value, equity and ownership info
Find homes priced below market
Get full access with a FREE Account
Already a member?
$799,900
Listing Price3beds
4baths
3,052sqft
20,038sqft lot
533 Canvasback Rd, Mooresville, NC 28117
Member Features
Find Real Estate Bargain!
Full foreclosure details
Home value, equity and ownership info
Find homes priced below market
Get full access with a FREE Account
Already a member?
For Sale
Off Market
Home type
Price / sqft
Year built
Home Details
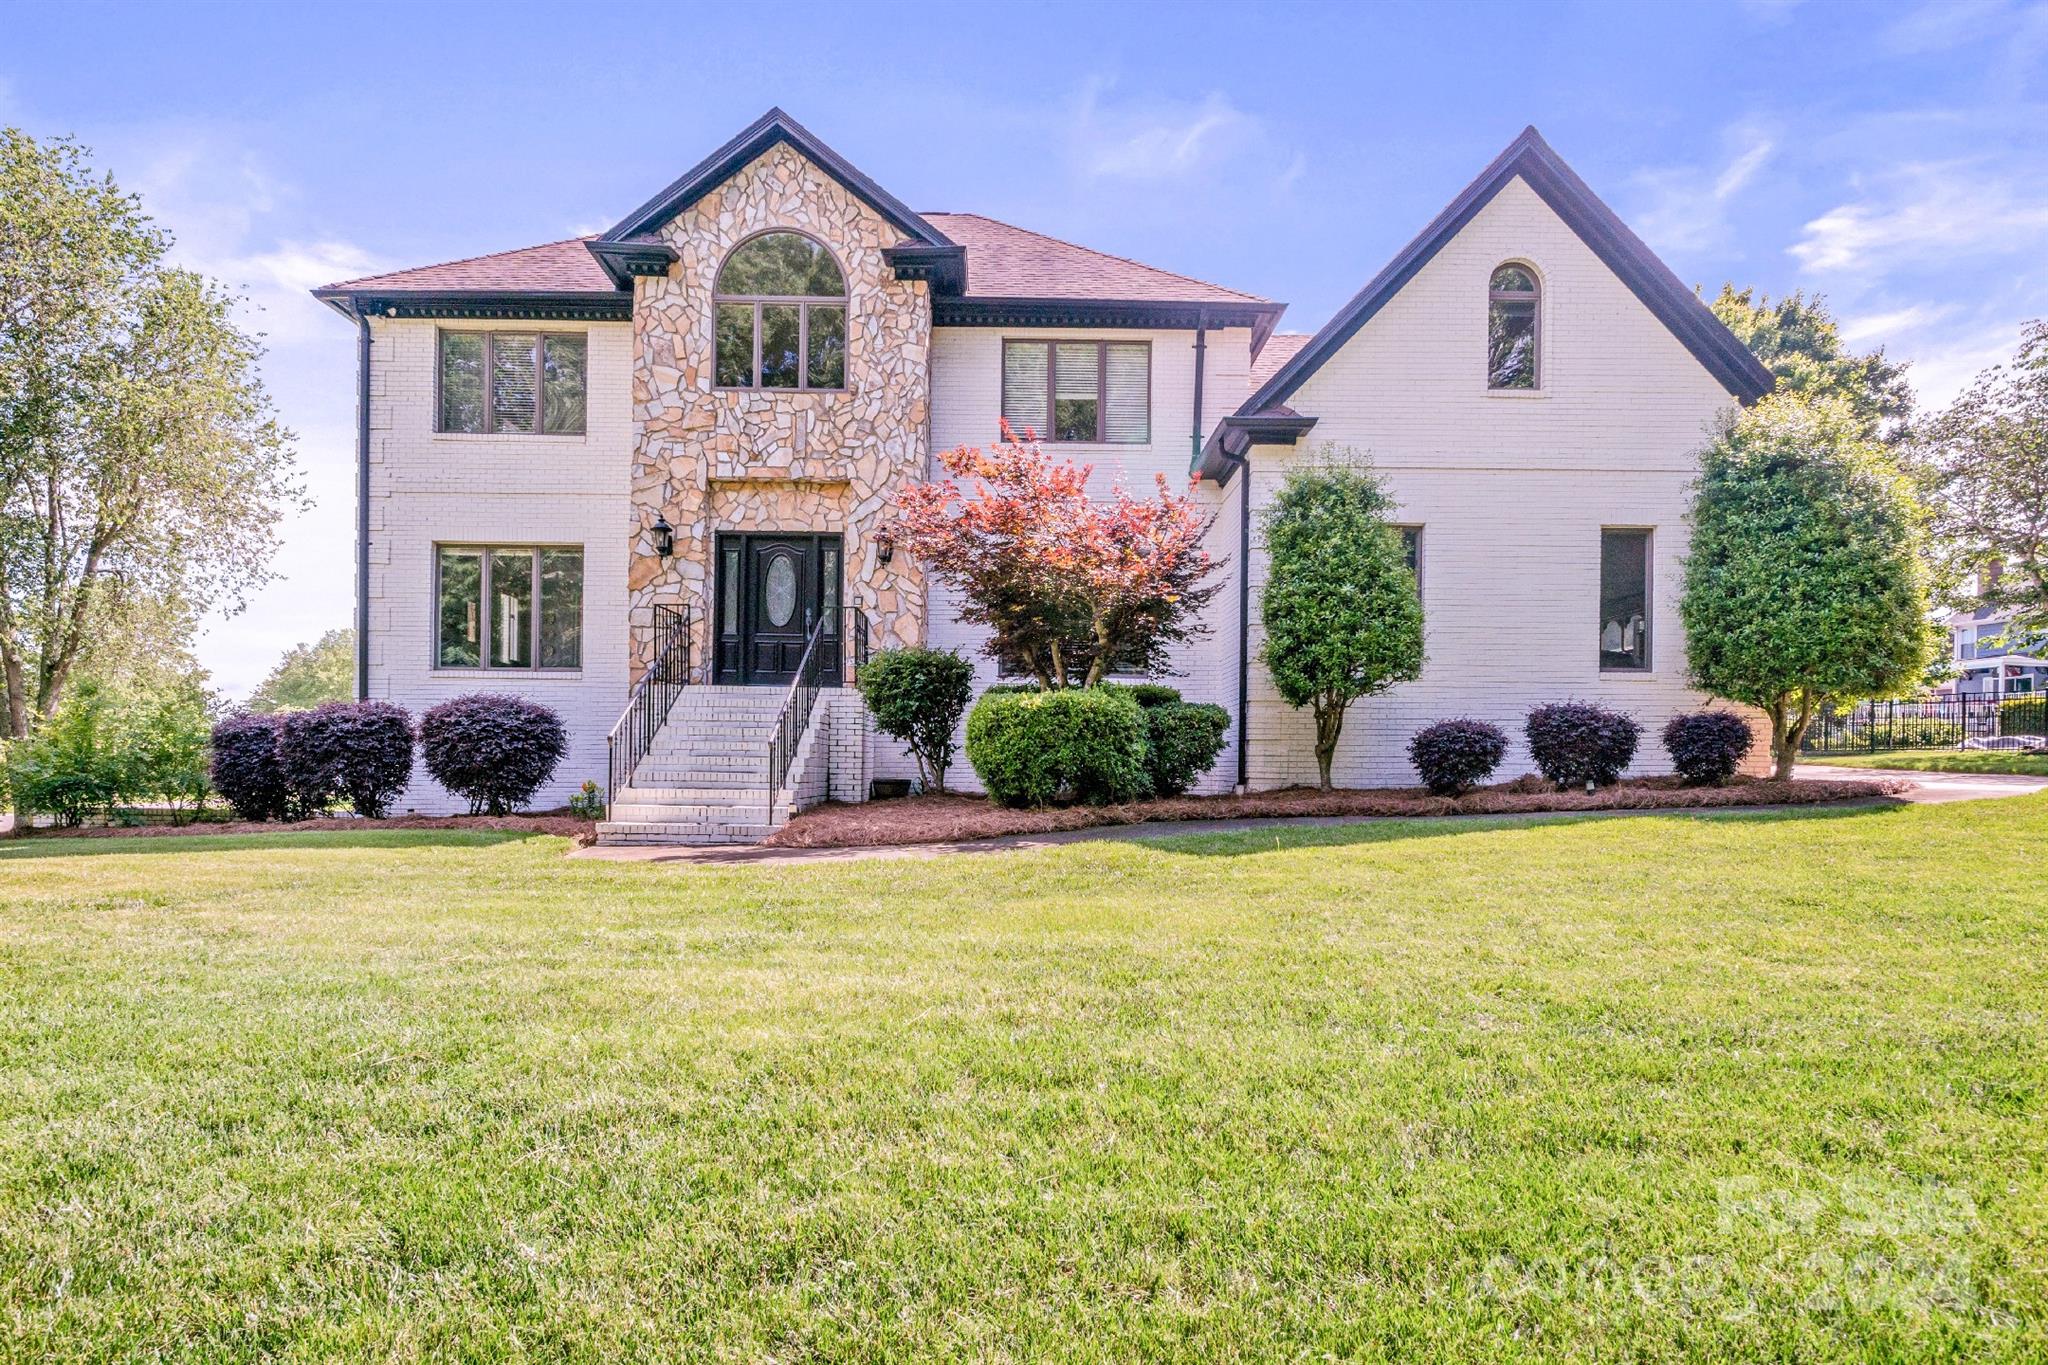
Beautifully renovated custom built all brick home nestled on a corner lot with lake views from 3 sides!. Grand Foyer with magnificent curved staircase. Custom kitchen cabinetry, wet bar, and adorable breakfast nook. Vaulted ceiling great room with electric fireplace, currently being used as a billiard room but the possibilities for this room are endless. From here, step outside to your large covered back patio with built-in jacuzzi and fully fenced in backyard. All bedrooms located upstairs as well as a closed-in loft with walk-in closet, currently being used as an additional bedroom. All bedrooms have spectacular views of the water. Finished walk-out basement with a second kitchen, full bath, and 2nd driveway, great for a 2nd living quarter, older teen, or in-law suite. The 2nd driveway is a perfect place to store your boat or additional vehicles. Lake access right across the street with dock and boat ramp. Two Laundry rooms and central vacuum for your convenience!
Interior Details
3052
3
4
Has Heating:
Yes
Heating Type:
Forced Air With Air Conditioning
Has Cooling:
Yes
Cooling Type:
Central
Has Fuel:
Yes
Fuel Type:
Gas
Has Basement:
No
Basement Type:
Finished
Has Flooring:
No
Flooring Type:
Wood (unspecified)
Has Fireplace:
Yes
Fireplace Type:
N/A
Property Details
20038
No
No
Type:
N/A
Location:
N/A
Status:
N/A
Number of Spaces:
N/A
N/A
N/A
N/A
N/A
N/A
N/A
N/A
Construction Details
N/A
Brick Veneer
N/A
Hip
Wood Shingle
Tax History
Year
Amount
Land
Improvement
Percent Change
Assessment
2020
$2,794
$91,000
$345,380
--%
$436,380
2019
$2,750
$91,000
$345,380
--%
$436,380
2018
$2,364
$91,300
$295,760
--%
$387,060
2017
$2,020
$91,300
$238,230
--%
$329,530
2015
$2,020
$91,300
$238,230
--%
$329,530
2014
$2,096
$91,300
$253,280
--%
$344,580
2013
$2,085
$91,300
$253,280
--%
$344,580
2012
$0
$0
$0
--%
$344,580

Average Home Price in 28117
Nearby Properties
Zip Code
Price
Bed
Bath
Sqft
Lot
Sold Date
$882,613
3 Beds
3.5 Baths
3,253 Sqft
20,909 Lot (sqft)
Sold 07/28/2026
$1,762,220
$1,762,220
3 Beds
3 Baths
3,106 Sqft
25,395 Lot (sqft)
Sold 10/05/2026
$2,028,087
$2,028,087
3 Beds
3.5 Baths
3,400 Sqft
32,406 Lot (sqft)
Sold 10/05/2026
$775,000
3 Beds
2 Baths
2,800 Sqft
20,909 Lot (sqft)
Sold 10/05/2026
$1,500,000
$1,500,000
3 Beds
5 Baths
2,874 Sqft
33,977 Lot (sqft)
Sold 10/06/2026
$749,900
4 Beds
5 Baths
3,474 Sqft
20,909 Lot (sqft)
Sold 10/05/2026
$688,628
4 Beds
3.5 Baths
2,710 Sqft
20,038 Lot (sqft)
Sold 10/06/2026