Member Features
Find Real Estate Bargain!
Full foreclosure details
Home value, equity and ownership info
Find homes priced below market
Get full access with a FREE Account
Already a member?
$219,900
Listing Price4beds
2baths
1,499sqft
7,488sqft lot
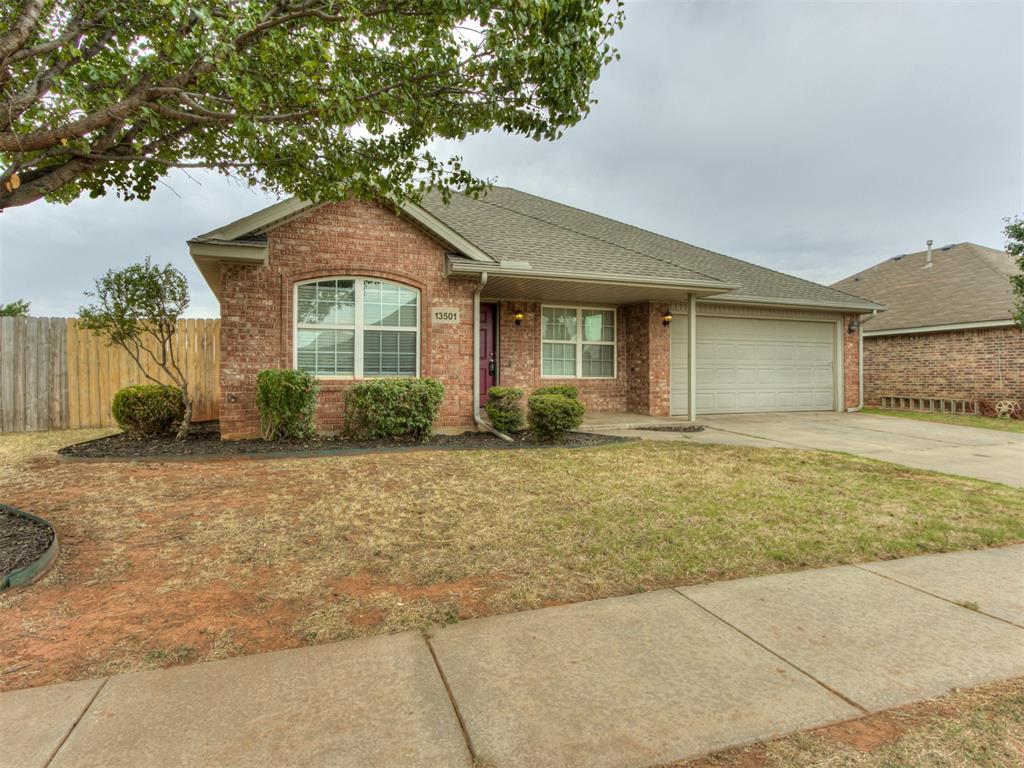
13501 Canton Way, Piedmont, OK 73078
Member Features
Find Real Estate Bargain!
Full foreclosure details
Home value, equity and ownership info
Find homes priced below market
Get full access with a FREE Account
Already a member?
For Sale
Off Market
Home type
Price / sqft
Year built
Home Details
Welcome to this exceptional corner-lot home, originally the builders model, located in the highly coveted Piedmont School District. This true 4-bedroom gem offers an expansive layout with a spacious living room that showcases beautiful wood-like laminate flooring and a striking brick fireplace, creating an inviting atmosphere for relaxation and gatherings. The heart of this home is its open kitchen, which seamlessly connects to the living area. Featuring real oak cabinetry, ample counter space, a brand-new microwave, bar seating, and a generous eat-in dining area, this kitchen is as functional as it is stylish. Enjoy the convenience of a pantry and the warmth of a well-designed space perfect for both everyday meals and entertaining. Retreat to the primary suite, your personal sanctuary, complete with a dual sink vanity, a linen closet, and a massive walk-in closet all designed for ultimate comfort and ease. Every surface of the interior of this home has just been professionally painted, and brand-new carpet has been installed in all of the bedrooms, providing a clean, crisp feel. Step outside to your private backyard oasis, where a lovely covered patio awaits. Its the ideal spot to savor a peaceful morning with a cup of coffee or unwind after a busy day. There is plenty of place for the kids and pets to play within the fully fenced backyard. Don't miss the chance to make this meticulously maintained, model-home-quality property yours. Its not just a home; its a lifestyle
Interior Details
1499
4
2
Has Heating:
Yes
Heating Type:
Forced Air With Air Conditioning
Has Cooling:
Yes
Cooling Type:
Central
Has Fuel:
No
Fuel Type:
N/A
Has Basement:
No
Basement Type:
N/A
Has Flooring:
No
Flooring Type:
N/A
Has Fireplace:
Yes
Fireplace Type:
N/A
Property Details
7488
No
No
Type:
Garage, Attached
Location:
N/A
Status:
N/A
Number of Spaces:
2
No
No
No
No
No
No
No
Construction Details
N/A
Brick/stone (brick And/or Stone)
N/A
N/A
Composition Shingle
Tax History
Year
Amount
Land
Improvement
Percent Change
Assessment
2019
$2,148
$3,120
$15,009
--%
$18,129
2019
$2,148
$3,120
$14,364
--%
$17,484
2018
$2,165
$3,120
$14,281
--%
$17,401
2017
$2,029
$3,120
$14,281
--%
$17,401
2016
$1,913
$3,120
$13,894
--%
$17,014
2014
$1,800
$3,120
$13,526
--%
$16,646
2013
$1,905
$3,120
$13,526
--%
$16,646
2012
$2,100
$3,120
$14,835
--%
$17,955

Average Home Price in 73078
Nearby Properties
Zip Code
Price
Bed
Bath
Sqft
Lot
Sold Date
$222,841
$222,841
3 Beds
2 Baths
1,458 Sqft
10,457 Lot (sqft)
Sold 09/30/2026
$234,807
$234,807
3 Beds
2 Baths
1,643 Sqft
5,998 Lot (sqft)
Sold 08/12/2026
$225,186
$225,186
3 Beds
2 Baths
1,518 Sqft
6,600 Lot (sqft)
Sold 08/12/2026
$215,629
$215,629
3 Beds
2 Baths
1,413 Sqft
7,049 Lot (sqft)
Sold 06/23/2026
$216,000
3 Beds
2 Baths
1,397 Sqft
6,067 Lot (sqft)
Sold 10/05/2026
$217,000
$217,000
3 Beds
2 Baths
1,302 Sqft
7,522 Lot (sqft)
Sold 10/06/2026
$218,000
$218,000
3 Beds
2 Baths
1,302 Sqft
6,587 Lot (sqft)
Sold 09/29/2026
$225,925
$225,925
3 Beds
2 Baths
1,423 Sqft
6,742 Lot (sqft)
Sold 10/05/2026
$215,000
3 Beds
2 Baths
1,361 Sqft
6,756 Lot (sqft)
Sold 07/10/2025