Member Features
Find Real Estate Bargain!
Full foreclosure details
Home value, equity and ownership info
Find homes priced below market
Get full access with a FREE Account
Already a member?
$479,000
Listing Price4beds
3baths
2,395sqft
7,201sqft lot
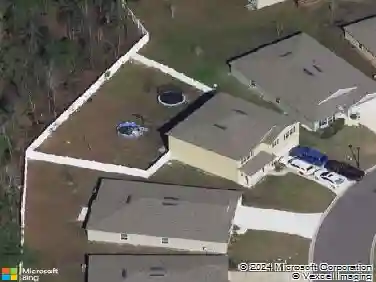
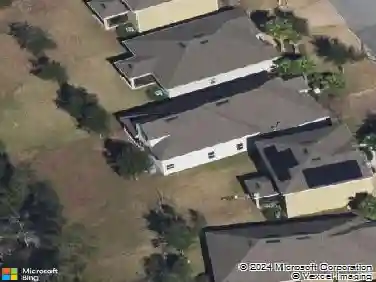
8904 Canopy Oaks Dr, Jacksonville, FL 32256
Member Features
Find Real Estate Bargain!
Full foreclosure details
Home value, equity and ownership info
Find homes priced below market
Get full access with a FREE Account
Already a member?
For Sale
Home type
Price / sqft
Year built
Home Details
What a great location to have a home! Close to I-295, Baymeadows Road, and all the schools. Publix is just around the corner as are many restaurants. A beautiful brick home near a cul-de-sac and looking out on a nature preserve. A large bonus room upstairs with a full bath provides lots of extra room and it has views of the preserve. The kitchen has granite countertop, stainless steel appliances and 42 inch maple cabinets. You can sit out on the screened lanai and enjoy the wildlife as well as wonderful sunsets. An extended paver patio outside the lanai as well. A spacious primary suite that has a large bath with double sinks, custom height counter and a garden tub. The home has been well maintained and is in a quiet neighborhood. Enjoy family time in a family room with a vaulted ceiling and a lovely wood burning fireplace. nThe Seller is willing to contribute toward buyers closing costs to help buy down their interest rate.
Interior Details
2395
4
3
Has Heating:
Yes
Heating Type:
Forced Air With Air Conditioning
Has Cooling:
Yes
Cooling Type:
Central
Has Fuel:
Yes
Fuel Type:
Electric
Has Basement:
No
Basement Type:
N/A
Has Flooring:
No
Flooring Type:
Carpet
Has Fireplace:
Yes
Fireplace Type:
N/A
Property Details
7201
No
No
Type:
Garage, Attached
Location:
N/A
Status:
N/A
Number of Spaces:
2
No
No
No
No
Yes
No
No
Construction Details
N/A
Brick
N/A
Gable/hip
Asphalt
Tax History
Year
Amount
Land
Improvement
Percent Change
Assessment
2020
$3,645
$0
$0
--%
$237,678
2019
$3,605
$0
$0
--%
$232,335
2018
$3,559
$0
$0
--%
$228,003
2017
$3,515
$0
$0
--%
$223,314
2016
$3,496
$0
$0
--%
$218,721
2014
$3,536
$0
$0
--%
$215,478
2013
$3,493
$0
$0
--%
$212,294
2012
$3,423
$0
$0
--%
$218,881

Average Home Price in 32256
Nearby Properties
Zip Code
Price
Bed
Bath
Sqft
Lot
Sold Date
$447,162
4 Beds
3 Baths
2,196 Sqft
8,378 Lot (sqft)
Sold 09/18/2026
$475,917
3 Beds
2 Baths
2,494 Sqft
8,841 Lot (sqft)
Sold 09/10/2026
$500,849
4 Beds
2 Baths
2,465 Sqft
29,453 Lot (sqft)
Sold 09/10/2026
$616,463
4 Beds
3 Baths
2,438 Sqft
7,195 Lot (sqft)
Sold 10/13/2026
$607,883
4 Beds
3 Baths
2,452 Sqft
9,437 Lot (sqft)
Sold 10/18/2026
$697,000
4 Beds
3 Baths
2,547 Sqft
8,443 Lot (sqft)
Sold 10/13/2026
$457,854
3 Beds
2 Baths
2,299 Sqft
7,200 Lot (sqft)
Sold 10/18/2026
$491,376
4 Beds
3 Baths
2,400 Sqft
17,906 Lot (sqft)
Sold 09/29/2026
$423,574
3 Beds
3 Baths
2,239 Sqft
7,893 Lot (sqft)
Sold 10/13/2026