

Member Features
Find Real Estate Bargain!
Full foreclosure details
Home value, equity and ownership info
Find homes priced below market
Get full access with a FREE Account
Already a member?
$8,450,000
Listing Price4beds
6baths
5,353sqft
15,088sqft lot
524 N Canon Dr, Beverly Hills, CA 90210
Member Features
Find Real Estate Bargain!
Full foreclosure details
Home value, equity and ownership info
Find homes priced below market
Get full access with a FREE Account
Already a member?
For Sale
Off Market
Home type
Price / sqft
Year built
Home Details
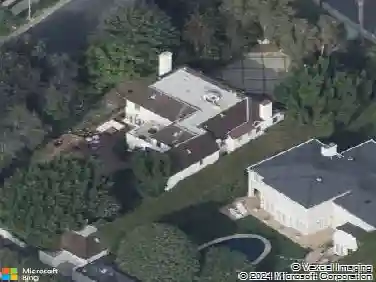
Set on an approximately 15,000-square-foot lot in the prime Beverly Hills Flats, this captivating single-story residence offers a flexible floor plan, a separate guest house, and beautiful grounds with a swimming pool. The Wallis, world-class restaurants, shops, and the best of Beverly Hills are just moments away. Bright and welcoming, the home is designed for both everyday living and memorable entertaining. The living room, cook's kitchen, den, and expansive great room are all oriented toward the backyard, creating an effortless indoor-outdoor connection. With generous wall space for large-scale art and sculpture, the great room is equally suited to intimate evenings or festive gatherings. Beyond the interiors, the private grounds feature outdoor dining areas, a broad grassy lawn, and a sparkling pool. The bedroom wing includes an oversized primary suite with a sitting area, two bathrooms, a wraparound dressing room, and an additional closet. A junior primary suite is also located in this wing, along with a separate office that opens to a charming, secluded brick patio. A third bedroom suite is positioned off the kitchen and connects to a large den or office, which flows seamlessly into the great room with fireplace. An additional three-quarter bathroom also serves the pool and outdoor areas. Above the garage, the private one-bedroom, one-bath guest house has its own entrance, a living room with fireplace, and a balcony overlooking the garden and pool. If these walls could t
Interior Details
5353
4
6
Has Heating:
Yes
Heating Type:
Central
Has Cooling:
No
Cooling Type:
N/A
Has Fuel:
No
Fuel Type:
N/A
Has Basement:
No
Basement Type:
N/A
Has Flooring:
No
Flooring Type:
N/A
Has Fireplace:
Yes
Fireplace Type:
N/A
Property Details
15088
No
No
Type:
N/A
Location:
N/A
Status:
N/A
Number of Spaces:
N/A
N/A
N/A
N/A
N/A
N/A
N/A
N/A
Construction Details
Contemporary
Stucco
N/A
Flat
Rock / Gravel
Tax History
Year
Amount
Land
Improvement
Percent Change
Assessment
2019
$12,128
$766,862
$248,125
--%
$1,014,987
2019
$12,128
$751,826
$243,260
--%
$995,086
2018
$11,534
$737,085
$238,491
--%
$975,576
2017
$11,266
$722,633
$233,815
--%
$956,448
2016
$11,033
$708,464
$229,231
--%
$937,695
2014
$10,232
$684,154
$221,366
--%
$905,520
2013
$10,691
$681,062
$220,366
--%
$901,428
2012
$9,790
$667,708
$216,046
--%
$883,754

Average Home Price in 90210
Nearby Properties
Zip Code
Price
Bed
Bath
Sqft
Lot
Sold Date
$14,942,809
$14,942,809
5 Beds
7 Baths
5,593 Sqft
14,267 Lot (sqft)
Sold 07/07/2026
$9,073,218
$9,073,218
6 Beds
6 Baths
4,968 Sqft
18,218 Lot (sqft)
Sold 10/26/2026
$10,418,098
$10,418,098
5 Beds
6 Baths
4,631 Sqft
17,375 Lot (sqft)
Sold NaN/NaN/NaN
$11,495,000
$11,495,000
5 Beds
5 Baths
5,010 Sqft
14,889 Lot (sqft)
Sold 10/26/2026
$10,990,000
$10,990,000
6 Beds
9 Baths
5,980 Sqft
15,091 Lot (sqft)
Sold 10/13/2026
$8,995,000
$8,995,000
4 Beds
4 Baths
5,237 Sqft
12,666 Lot (sqft)
Sold 10/26/2026
$8,750,000
$8,750,000
6 Beds
6 Baths
5,340 Sqft
15,536 Lot (sqft)
Sold 10/26/2026
$8,012,304
$8,012,304
5 Beds
5 Baths
4,582 Sqft
15,011 Lot (sqft)
Sold 10/27/2026
$13,995,000
$13,995,000
5 Beds
6 Baths
5,811 Sqft
15,487 Lot (sqft)
Sold 10/05/2026
Calculators
Mortgage
Mortgage Calculator
Details for 524 N CANON DR
Property Debt
Foreclosure Contact Details
Similar Homes Nearby

Guides for Canon Dr

In August 2024, LA’s pre-foreclosures plummeted 50% from July and 60% from last year, suggesting better economic conditions or successful homeowner interventions. Similar trends in San Jose, while SF and SD remain stable. Sacramento shows significant improvement. LA’s efforts stand out. #HousingMarket #LosAngeles



