
Member Features
Find Real Estate Bargain!
Full foreclosure details
Home value, equity and ownership info
Find homes priced below market
Get full access with a FREE Account
Already a member?
$2,399,000
Listing Price5beds
3baths
2,914sqft
6,785sqft lot
1626 S Canfield Ave, Los Angeles, CA 90035
Member Features
Find Real Estate Bargain!
Full foreclosure details
Home value, equity and ownership info
Find homes priced below market
Get full access with a FREE Account
Already a member?
For Sale
Off Market
Home type
Price / sqft
Year built
Home Details
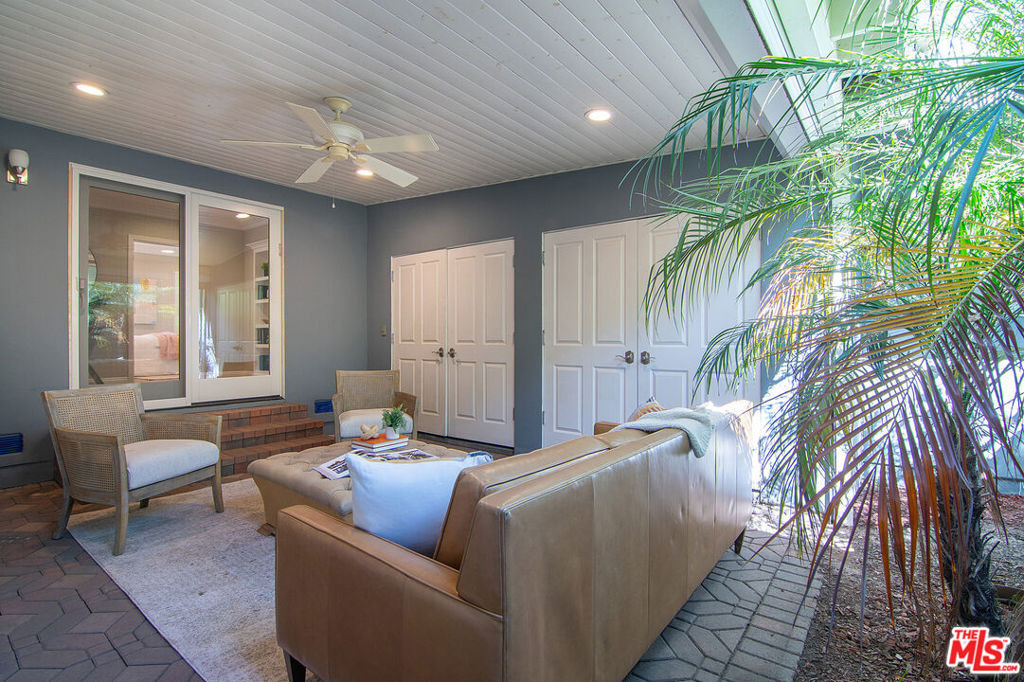
Warm, spacious, and full of character, this fully refreshed 5-bedroom, 3-bath Beverlywood-area home offers nearly 3,000 square feet of living space with beautiful hardwood floors and timeless details throughout. The impressive living room features high ceilings, built-in shelving and a traditional fireplace. The formal dining room is accented by period crown moldings. An upgraded kitchen with stainless steel appliances and abundant storage, five generously sized bedrooms and an additional den provide exceptional flexibility for everyday living, entertaining, working from home or hosting guests. Two distinct outdoor spaces further extend the living areas. One--a courtyard-cabana in the center of the home and another second traditional back yard area also featuring a hardscape sections with pergola ideal for outdoor dining and entertaining. Set on an approximately 6,787-square-foot lot in a highly desirable location near Pico and Robertson, this inviting home combines generous proportions, original charm and tremendous versatility in the heart of Los Angeles.
Interior Details
2914
5
3
Has Heating:
Yes
Heating Type:
Central
Has Cooling:
No
Cooling Type:
N/A
Has Fuel:
No
Fuel Type:
N/A
Has Basement:
No
Basement Type:
N/A
Has Flooring:
No
Flooring Type:
N/A
Has Fireplace:
Yes
Fireplace Type:
N/A
Property Details
6785
No
No
Type:
N/A
Location:
N/A
Status:
N/A
Number of Spaces:
N/A
N/A
N/A
N/A
N/A
N/A
N/A
N/A
Construction Details
Conventional
Stucco
N/A
Hip
Wood Shingle
Tax History
Year
Amount
Land
Improvement
Percent Change
Assessment
2019
$6,928
$297,159
$274,143
--%
$571,302
2019
$6,928
$291,333
$268,768
--%
$560,101
2018
$6,782
$285,621
$263,499
--%
$549,120
2017
$6,637
$280,021
$258,333
--%
$538,354
2016
$6,462
$274,531
$253,268
--%
$527,799
2014
$6,394
$265,112
$244,578
--%
$509,690
2013
$673
$263,914
$190,224
--%
$454,138
2012
$4,098
$258,740
$64,671
--%
$323,411

Average Home Price in 90035
Nearby Properties
Zip Code
Price
Bed
Bath
Sqft
Lot
Sold Date
$2,395,859
$2,395,859
3 Beds
3 Baths
2,487 Sqft
6,623 Lot (sqft)
Sold 09/30/2026
$2,881,484
$2,881,484
3 Beds
3 Baths
2,811 Sqft
7,010 Lot (sqft)
Sold 06/03/2026
$2,599,000
$2,599,000
3 Beds
2 Baths
2,630 Sqft
7,872 Lot (sqft)
Sold 10/05/2026
$3,995,000
$3,995,000
3 Beds
3 Baths
2,526 Sqft
7,800 Lot (sqft)
Sold 10/06/2026
$4,100,000
$4,100,000
2 Beds
3 Baths
2,893 Sqft
7,095 Lot (sqft)
Sold 10/06/2026
$2,898,000
$2,898,000
4 Beds
5 Baths
3,104 Sqft
6,400 Lot (sqft)
Sold 09/29/2026
Calculators
Mortgage
Mortgage Calculator
Details for 1626 S CANFIELD AVE
Property Debt
Foreclosure Contact Details
Similar Homes Nearby


Guides for Canfield Ave

In August 2024, LA’s pre-foreclosures plummeted 50% from July and 60% from last year, suggesting better economic conditions or successful homeowner interventions. Similar trends in San Jose, while SF and SD remain stable. Sacramento shows significant improvement. LA’s efforts stand out. #HousingMarket #LosAngeles


