Member Features
Find Real Estate Bargain!
Full foreclosure details
Home value, equity and ownership info
Find homes priced below market
Get full access with a FREE Account
Already a member?
$1,600,000
Listing Price4beds
4.5baths
3,599sqft
11,880sqft lot
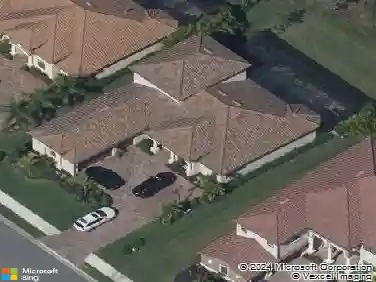
8448 Cane Bay Ct, Bradenton, FL 34202
Member Features
Find Real Estate Bargain!
Full foreclosure details
Home value, equity and ownership info
Find homes priced below market
Get full access with a FREE Account
Already a member?
For Sale
Off Market
Home type
Price / sqft
Year built
Home Details
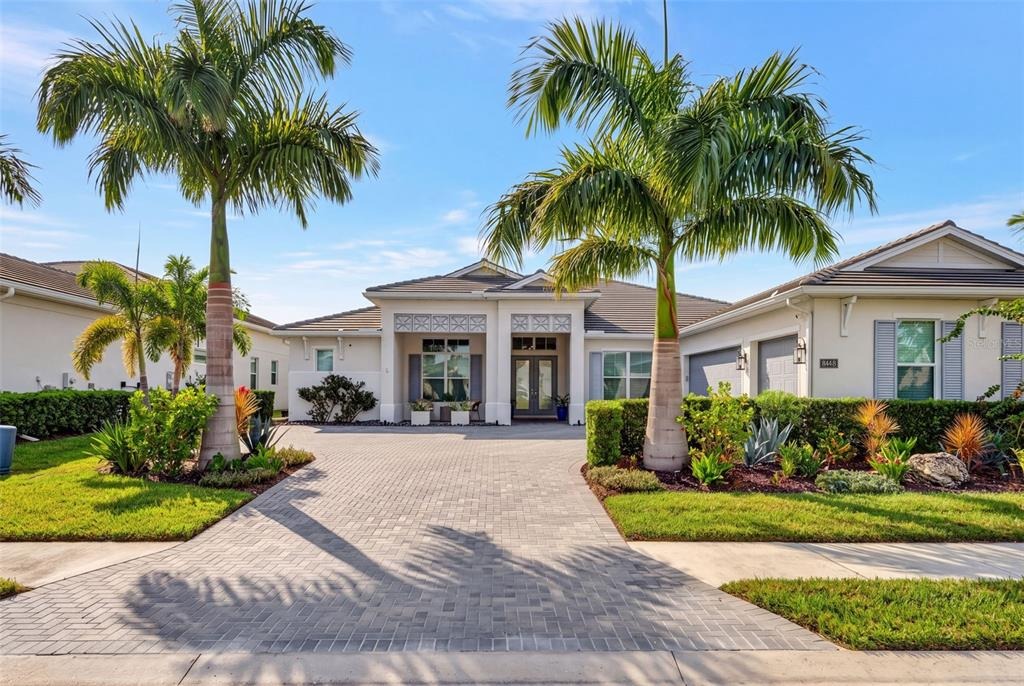
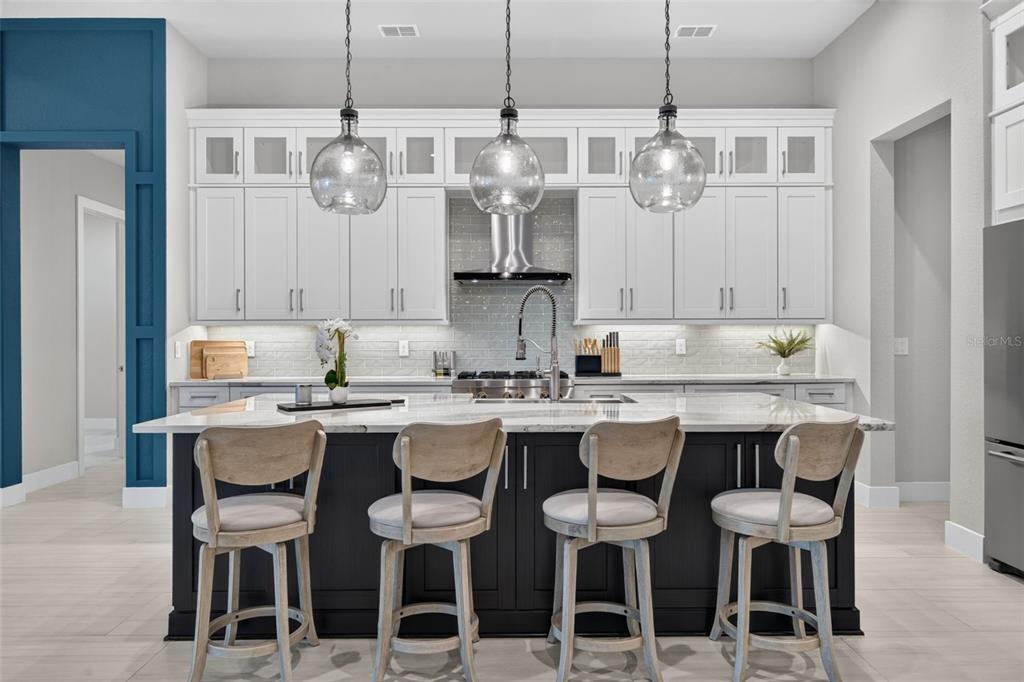
Welcome to 8448 Cane Bay Court, a four-bedroom, four-and-a-half-bath residence with approximately 3,600 square feet of single-level living in The Isles at Lakewood Ranch. This Toll Brothers Maxwell floor plan brings together generous gathering spaces, privately arranged bedroom suites and a three-car garage.nSoaring ceilings, architectural details and custom foyer wall treatments make an elegant first impression. Beyond the great room, expansive sliding glass doors frame the screened lanai, heated saltwater pool and tranquil water views. Tray ceilings, wood-style beams, and custom cabinetry lend character to the main living space. Closet Envy custom closets and built-ins designed by Clive Daniel Home provide tailored storage throughout the home.nThe kitchen centers on a nine-foot quartz island with seating, ample preparation space and a dual-basin farmhouse sink. Shaker-style cabinetry, glass-front accents, and a designer tile backsplash complement a JennAir appliance package with a 36-inch gas cooktop, double wall ovens, built-in microwave, French-door refrigerator/freezer, dishwasher, and coordinating hood. A walk-in pantry customized by Clive Daniel adds organized storage. Nearby, the dining area features built-in cabinetry and a statement wall; 90-degree sliding glass doors open to the lanai for an inviting connection between indoor and outdoor spaces. A separate den with custom desks and cabinetry offers flexible space for an office, library or creative pursuits.nApart f
Interior Details
3599
4
4.5
Has Heating:
Yes
Heating Type:
Central
Has Cooling:
Yes
Cooling Type:
Central
Has Fuel:
No
Fuel Type:
N/A
Has Basement:
No
Basement Type:
N/A
Has Flooring:
No
Flooring Type:
N/A
Has Fireplace:
Yes
Fireplace Type:
N/A
Property Details
11880
No
No
Type:
Garage, Attached
Location:
N/A
Status:
N/A
Number of Spaces:
0
No
No
No
No
Yes
No
No
Construction Details
N/A
Stucco
N/A
Gable/hip
Concrete
Tax History
Year
Amount
Land
Improvement
Percent Change
Assessment

Average Home Price in 34202
Nearby Properties
Zip Code
Price
Bed
Bath
Sqft
Lot
Sold Date
$1,556,467
$1,556,467
3 Beds
4.5 Baths
3,497 Sqft
11,130 Lot (sqft)
Sold 07/13/2026
$1,737,803
$1,737,803
4 Beds
3.5 Baths
3,366 Sqft
17,206 Lot (sqft)
Sold 06/18/2026
$1,465,863
$1,465,863
4 Beds
3.5 Baths
3,431 Sqft
12,111 Lot (sqft)
Sold 06/03/2026
$2,065,047
$2,065,047
3 Beds
3.5 Baths
3,663 Sqft
17,932 Lot (sqft)
Sold 05/29/2026
$1,759,900
$1,759,900
4 Beds
7 Baths
4,100 Sqft
12,622 Lot (sqft)
Sold 09/29/2026
$1,499,000
$1,499,000
4 Beds
5 Baths
3,164 Sqft
9,030 Lot (sqft)
Sold 10/12/2026
$1,599,000
$1,599,000
3 Beds
4 Baths
3,114 Sqft
9,030 Lot (sqft)
Sold 10/26/2026
$1,099,900
$1,099,900
4 Beds
5 Baths
3,189 Sqft
9,704 Lot (sqft)
Sold 09/29/2026
$1,749,000
$1,749,000
4 Beds
6 Baths
4,134 Sqft
12,568 Lot (sqft)
Sold 10/27/2026