Member Features
Find Real Estate Bargain!
Full foreclosure details
Home value, equity and ownership info
Find homes priced below market
Get full access with a FREE Account
Already a member?
$265,000
Listing Price3beds
2baths
1,053sqft
8,407sqft lot
1411 S Campbell Rd, Royal Oak, MI 48067
Member Features
Find Real Estate Bargain!
Full foreclosure details
Home value, equity and ownership info
Find homes priced below market
Get full access with a FREE Account
Already a member?
For Sale
Off Market
Home type
Price / sqft
Year built
Home Details
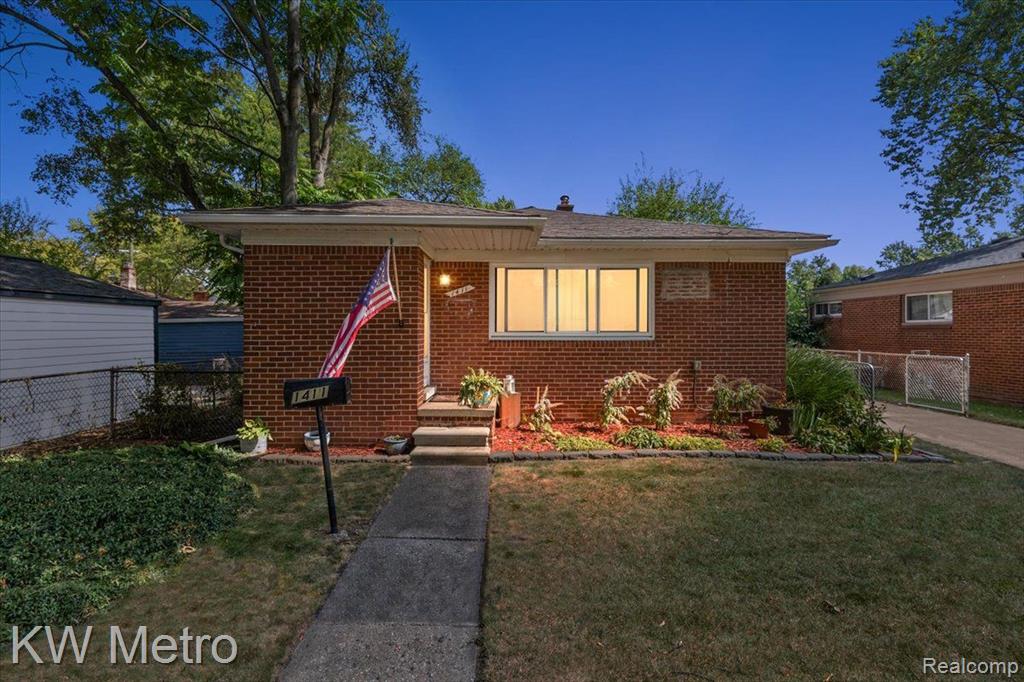
WELCOME HOME TO THIS GORGEOUS BRICK RANCH IN THE HEART OF ROYAL OAK! This 3 Bedroom/2 Full Bathroom Home has been meticulously maintained and updated. An Additional 4th Bedroom with an Egress Window in Basement! The Solid Wood Floors throughout the First Level give the home a lovely aesthetic. The Cutest Kitchen is complete with a gas stove, plenty of cabinet space, and a coffee bar. The Living Room and Dining Room flow seamlessly together in a very spacious setting. The first floor bathroom has been updated recently. The Newly Finished Basement is complete with Custom Tiled Floors, Built in Cabinets galore, a Full Bathroom with Shower, and an additional 4th bedroom with an Egress window. Step outside to enjoy your enormous fully fenced in oasis of a backyard with lovely brick pavers, beautiful landscaping, firepit, and your Detached 2 Car Garage. You will not find another Brick Ranch in Royal Oak with this amount of updates for the price. Hurry as this one will not last long!
Interior Details
1053
3
2
Has Heating:
Yes
Heating Type:
Forced Air With Air Conditioning
Has Cooling:
Yes
Cooling Type:
N/A
Has Fuel:
Yes
Fuel Type:
Gas
Has Basement:
No
Basement Type:
Finished
Has Flooring:
No
Flooring Type:
N/A
Has Fireplace:
Yes
Fireplace Type:
N/A
Property Details
8407
Yes
Yes
Type:
N/A
Location:
N/A
Status:
N/A
Number of Spaces:
N/A
No
No
No
No
No
No
No
Construction Details
Ranch
Brick
N/A
Hip
Asphalt
Tax History
Year
Amount
Land
Improvement
Percent Change
Assessment
2019
$3,533
$0
$0
--%
$87,700
2019
$3,533
$0
$0
--%
$86,270
2018
$3,538
$0
$0
--%
$83,910
2017
$3,469
$0
$0
--%
$83,840
2016
$2,698
$0
$0
--%
$74,470
2014
$2,672
$0
$0
--%
$71,530
2013
$2,452
$0
$0
--%
$61,660
2012
$2,525
$0
$0
--%
$63,430

Average Home Price in 48067
Nearby Properties
Zip Code
Price
Bed
Bath
Sqft
Lot
Sold Date
$242,421
$242,421
3 Beds
1.5 Baths
1,011 Sqft
6,447 Lot (sqft)
Sold 09/23/2026
$308,016
$308,016
3 Beds
2 Baths
998 Sqft
5,140 Lot (sqft)
Sold 07/07/2026
$271,119
$271,119
3 Beds
1 Baths
1,067 Sqft
7,318 Lot (sqft)
Sold 07/01/2026
$328,589
$328,589
3 Beds
2 Baths
920 Sqft
4,312 Lot (sqft)
Sold 06/15/2026
$222,115
2 Beds
1 Baths
898 Sqft
4,966 Lot (sqft)
Sold 06/10/2026
$359,000
$359,000
3 Beds
1 Baths
1,084 Sqft
6,055 Lot (sqft)
Sold 10/06/2026
$275,000
$275,000
3 Beds
1.5 Baths
1,024 Sqft
4,400 Lot (sqft)
Sold 07/10/2025
$235,794
$235,794
3 Beds
1 Baths
1,062 Sqft
5,140 Lot (sqft)
Sold 10/05/2026
$376,031
$376,031
3 Beds
2 Baths
1,012 Sqft
5,445 Lot (sqft)
Sold 10/05/2026