Member Features
Find Real Estate Bargain!
Full foreclosure details
Home value, equity and ownership info
Find homes priced below market
Get full access with a FREE Account
Already a member?
$2,109,000
Listing Price3beds
2baths
3,424sqft
6,521sqft lot
4546 E Campbell Ave, Phoenix, AZ 85018
Member Features
Find Real Estate Bargain!
Full foreclosure details
Home value, equity and ownership info
Find homes priced below market
Get full access with a FREE Account
Already a member?
For Sale
Off Market
Home type
Price / sqft
Year built
Home Details
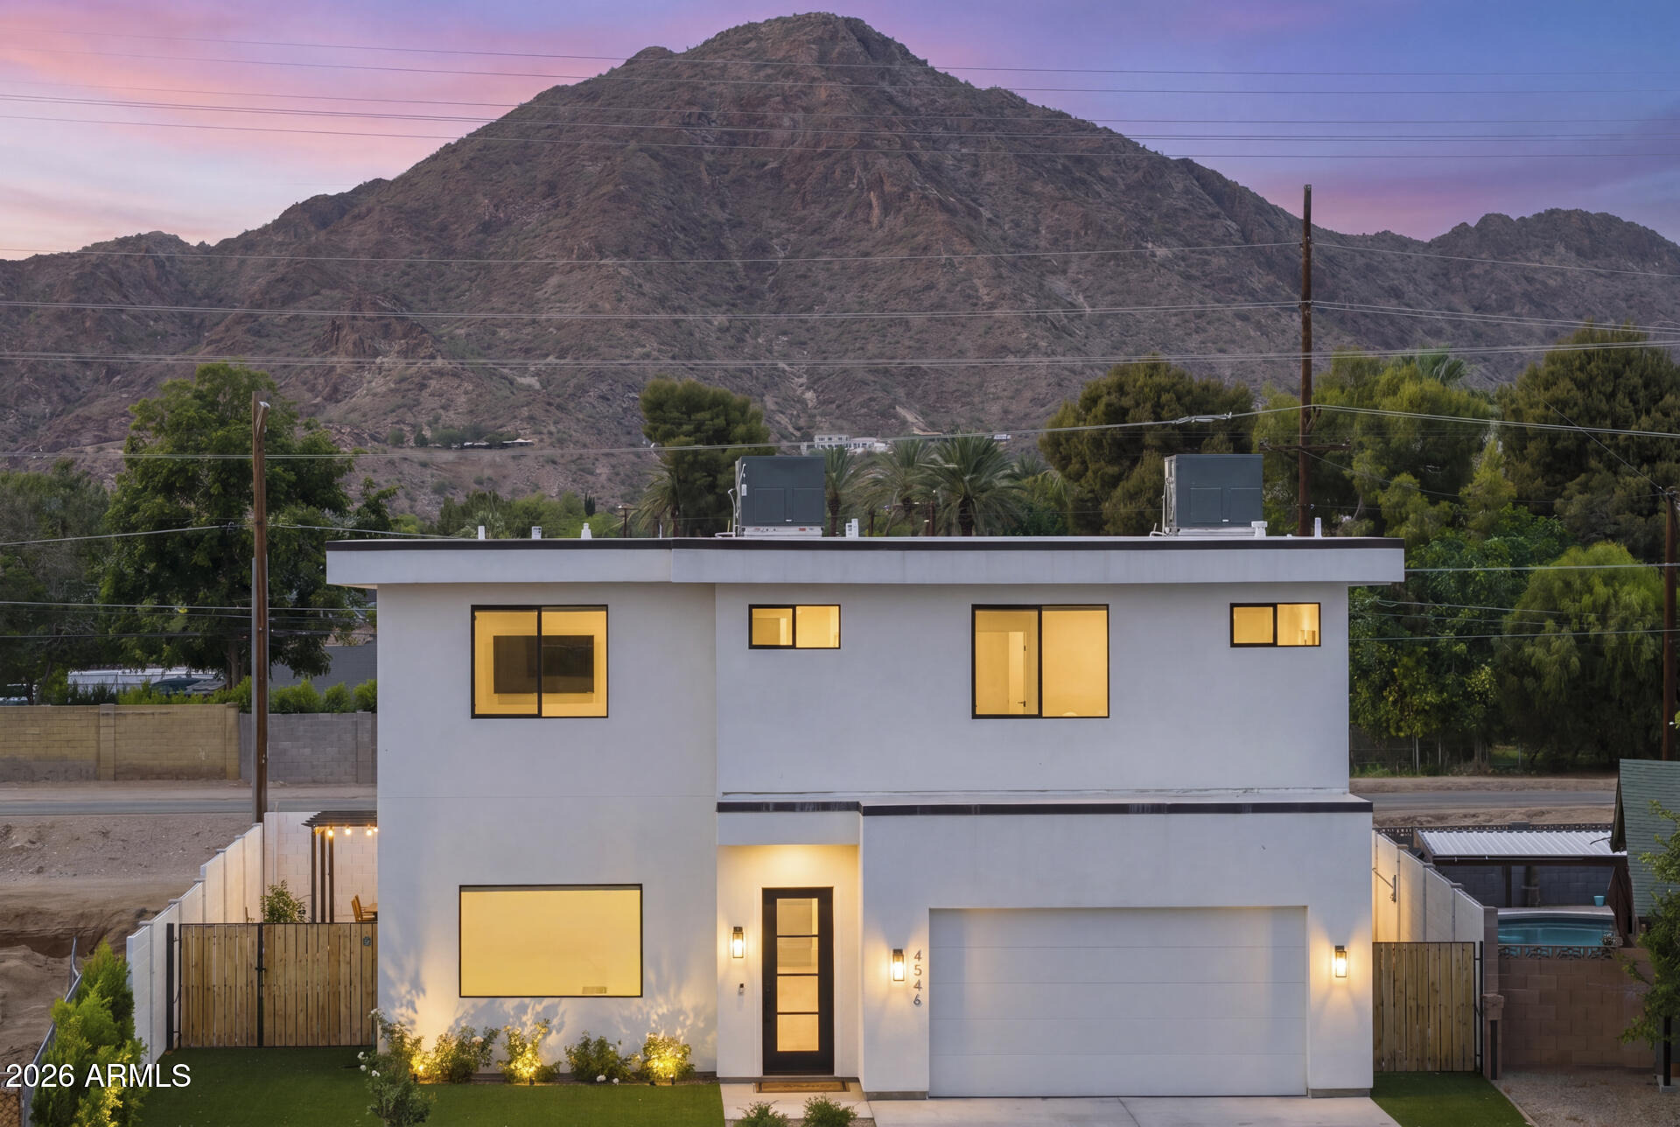
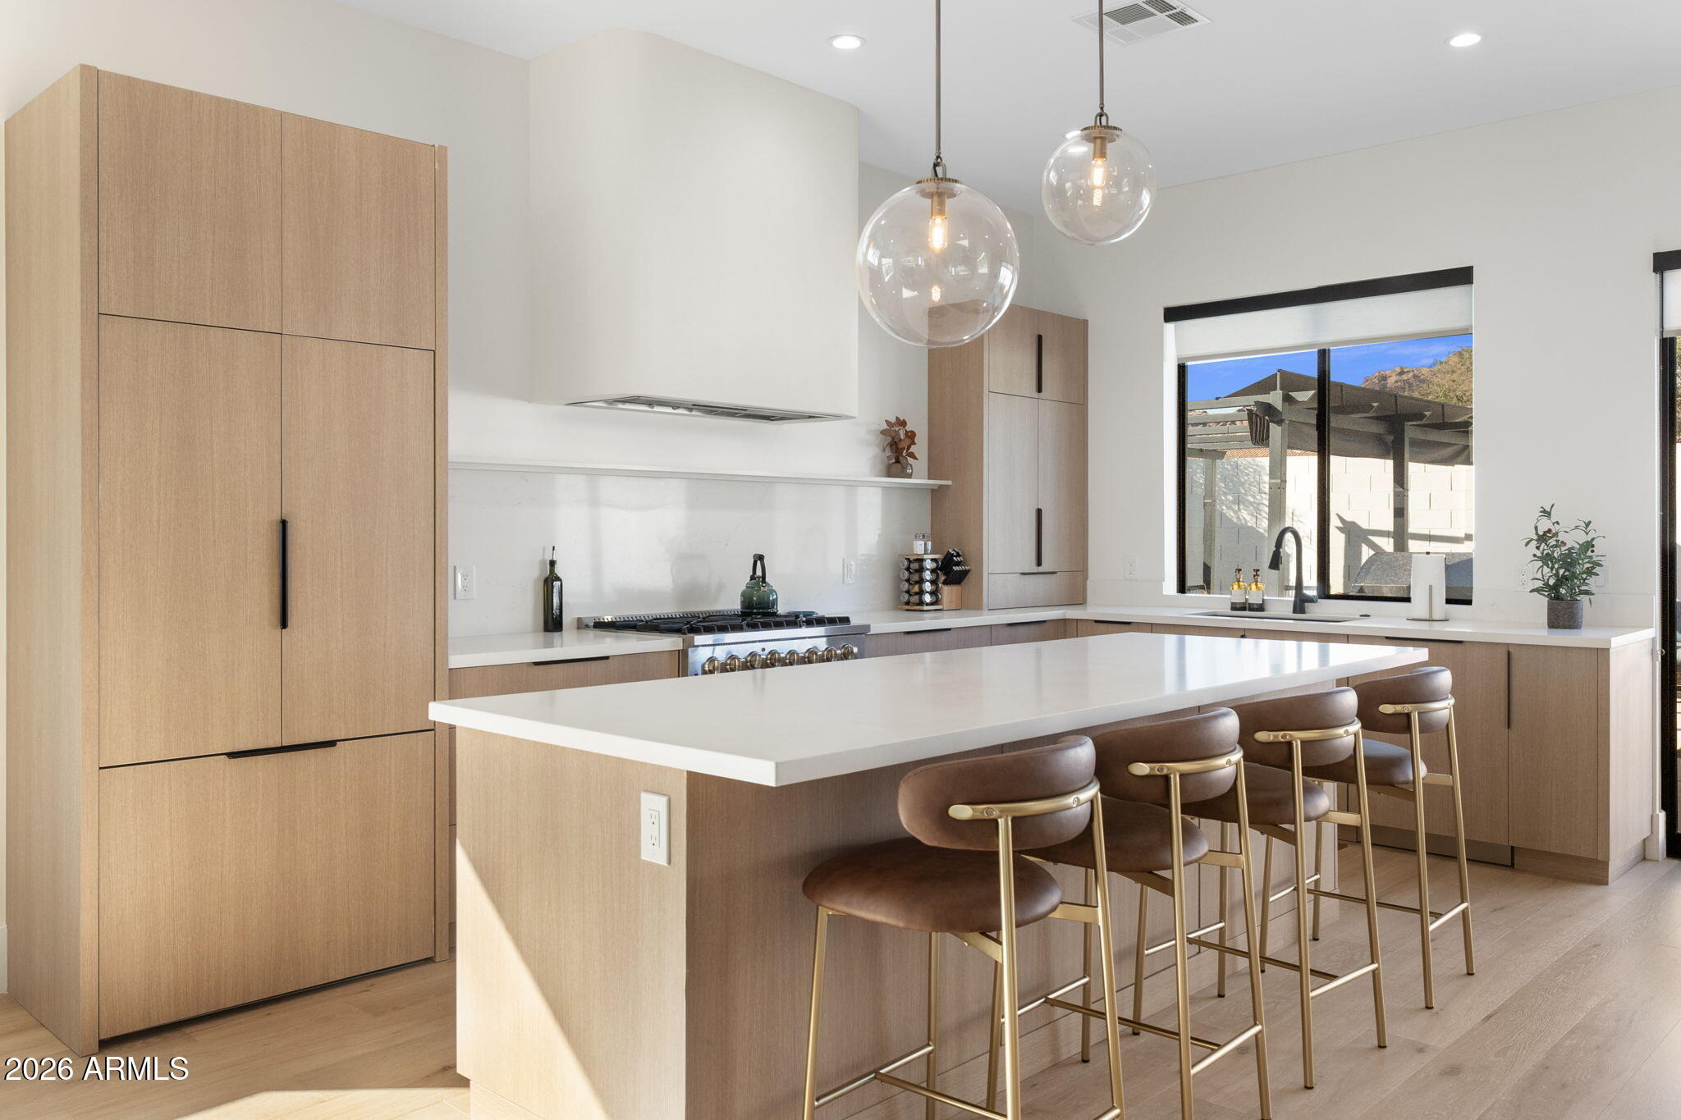
SELLER FINANCING AVAILABLE! This contemporary 2025 build pairs sleek architectural design with sweeping views of Camelback Mountain, striking a rare balance between sophistication and warmth. An open floor plan and oversized windows invite natural light into every corner, while thoughtfully designed indoor outdoor transitions blur the line between the home and the desert landscape surrounding it.The kitchen serves as the natural gathering point, outfitted with high end appliances, generous counter space, and a layout built for both everyday living and effortless entertaining. From the main living areas, sliding glass leads out to a view balcony , the ideal perch for watching AZ's signature sunsets unfold against a backdrop of mountain silhouettes. Upstairs, a versatile loft space adapts to the needs of its owner, whether that's a media room, game lounge, or quiet retreat, complete with a built-in coffee bar for effortless morning routines and easy entertaining. The garage has been fully reimagined into a standout fitness and entertainment hub, anchored by a Tonal training system and enough open space for games, gatherings, or simply unwinding.nOutdoors, the home continues to impress with multiple lounge areas and an inviting firepit, setting the scene for quiet evenings beneath the desert sky. Built for flexibility without sacrificing style, this residence offers a rare blend of modern architecture, everyday functionality, and unmatched views.
Interior Details
3424
3
2
Has Heating:
Yes
Heating Type:
Forced Air With Air Conditioning
Has Cooling:
Yes
Cooling Type:
Refrigerator
Has Fuel:
No
Fuel Type:
N/A
Has Basement:
No
Basement Type:
N/A
Has Flooring:
No
Flooring Type:
N/A
Has Fireplace:
Yes
Fireplace Type:
N/A
Property Details
6521
No
No
Type:
Carport (unspecified)
Location:
N/A
Status:
N/A
Number of Spaces:
1
No
No
No
No
No
No
No
Construction Details
N/A
Block Painted
N/A
N/A
Asphalt
Tax History
Year
Amount
Land
Improvement
Percent Change
Assessment
2020
$1,578
$5,690
$22,790
--%
$28,480
2019
$1,525
$5,490
$21,980
--%
$27,470
2018
$1,476
$5,170
$20,680
--%
$25,850
2017
$1,401
$4,860
$19,470
--%
$24,330
2016
$1,363
$4,210
$16,870
--%
$21,080
2014
$1,216
$2,980
$11,920
--%
$14,900
2013
$1,139
$2,550
$10,220
--%
$12,770
2012
$1,183
$2,730
$10,930
--%
$13,660

Average Home Price in 85018
Nearby Properties
Zip Code
Price
Bed
Bath
Sqft
Lot
Sold Date
$2,004,443
$2,004,443
4 Beds
4.5 Baths
3,014 Sqft
11,920 Lot (sqft)
Sold 06/22/2026
$3,595,331
$3,595,331
4 Beds
5 Baths
3,645 Sqft
11,186 Lot (sqft)
Sold 06/03/2026
$2,628,649
$2,628,649
3 Beds
4 Baths
3,113 Sqft
11,491 Lot (sqft)
Sold 05/20/2026
$1,550,000
$1,550,000
4 Beds
3.5 Baths
2,934 Sqft
7,675 Lot (sqft)
Sold 10/27/2026
$2,379,000
$2,379,000
-- Beds
1 Baths
3,595 Sqft
6,207 Lot (sqft)
Sold 10/27/2026
$3,995,000
$3,995,000
-- Beds
2.5 Baths
3,900 Sqft
10,899 Lot (sqft)
Sold 10/27/2026
$2,777,777
$2,777,777
4 Beds
5 Baths
3,291 Sqft
11,160 Lot (sqft)
Sold 10/27/2026
$3,772,881
$3,772,881
-- Beds
4.5 Baths
3,087 Sqft
19,397 Lot (sqft)
Sold 10/27/2026
$1,560,131
$1,560,131
4 Beds
3.5 Baths
3,071 Sqft
6,029 Lot (sqft)
Sold 10/27/2026