Member Features
Find Real Estate Bargain!
Full foreclosure details
Home value, equity and ownership info
Find homes priced below market
Get full access with a FREE Account
Already a member?
$230,000
Listing Price3beds
2baths
1,289sqft
12,569sqft lot
64 Camp Creek Dr, Elgin, SC 29045
Member Features
Find Real Estate Bargain!
Full foreclosure details
Home value, equity and ownership info
Find homes priced below market
Get full access with a FREE Account
Already a member?
For Sale
New Listing
Off Market
Home type
Price / sqft
Year built
Home Details


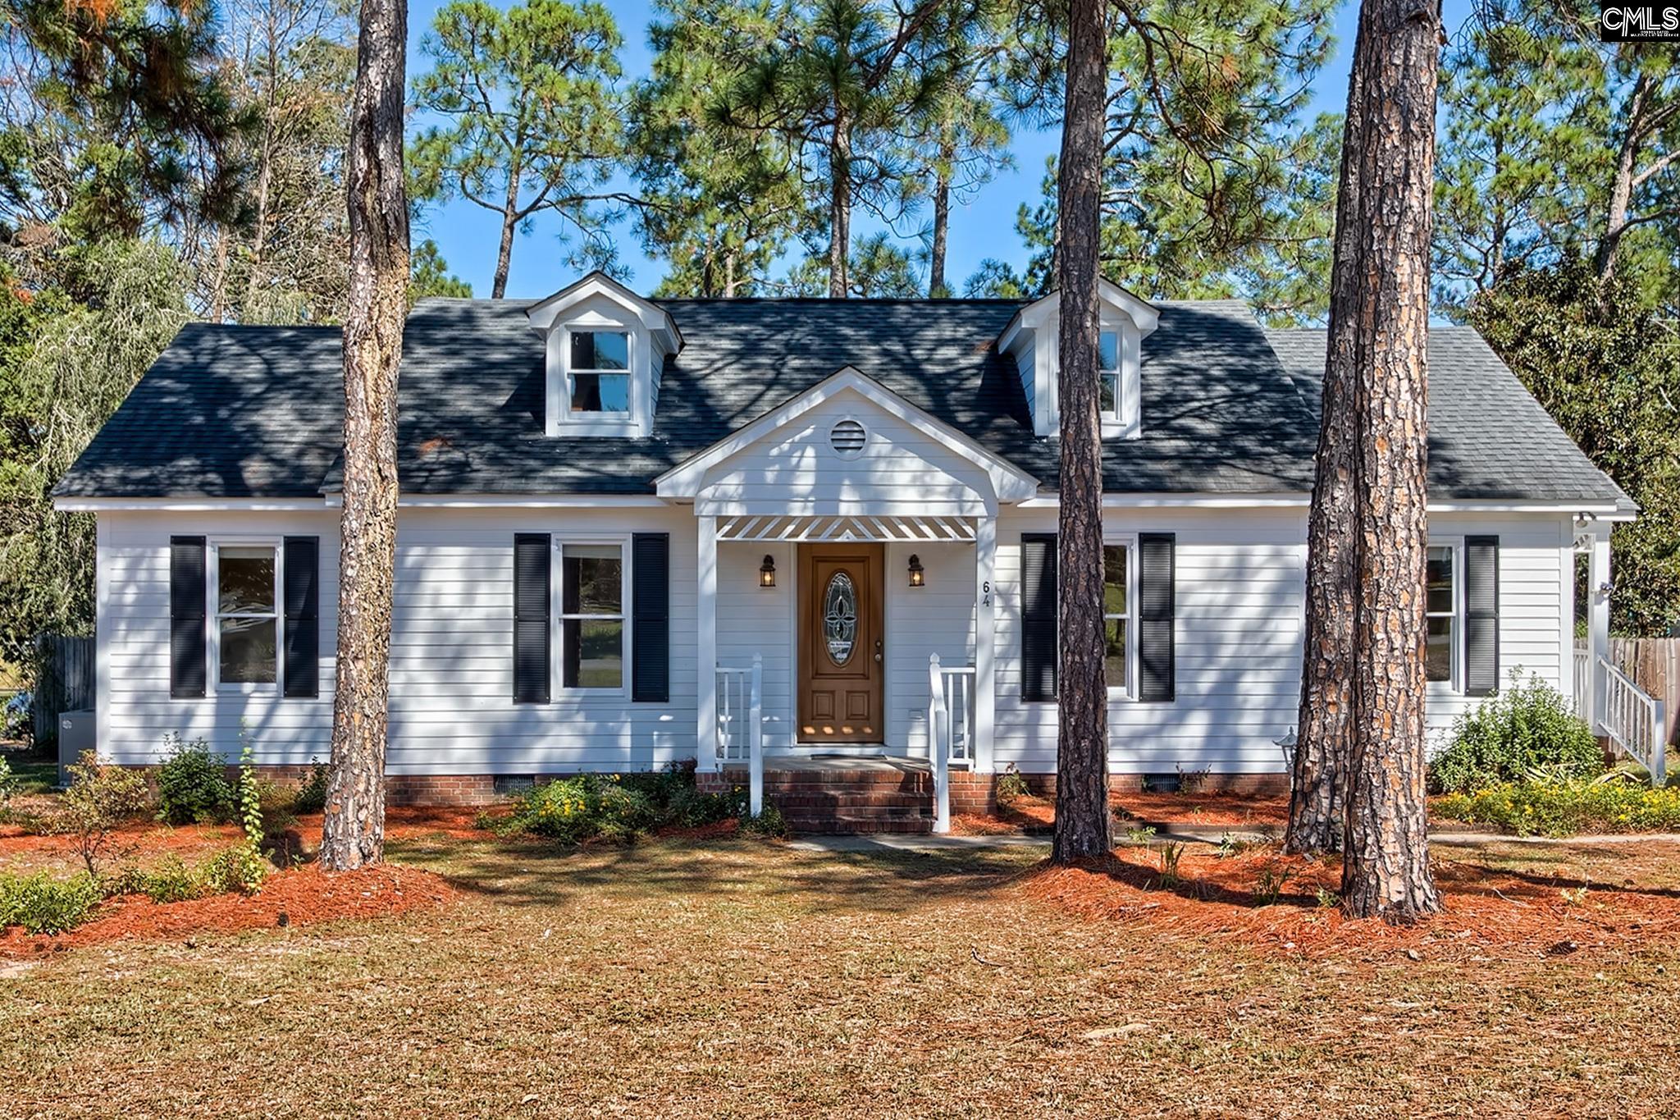
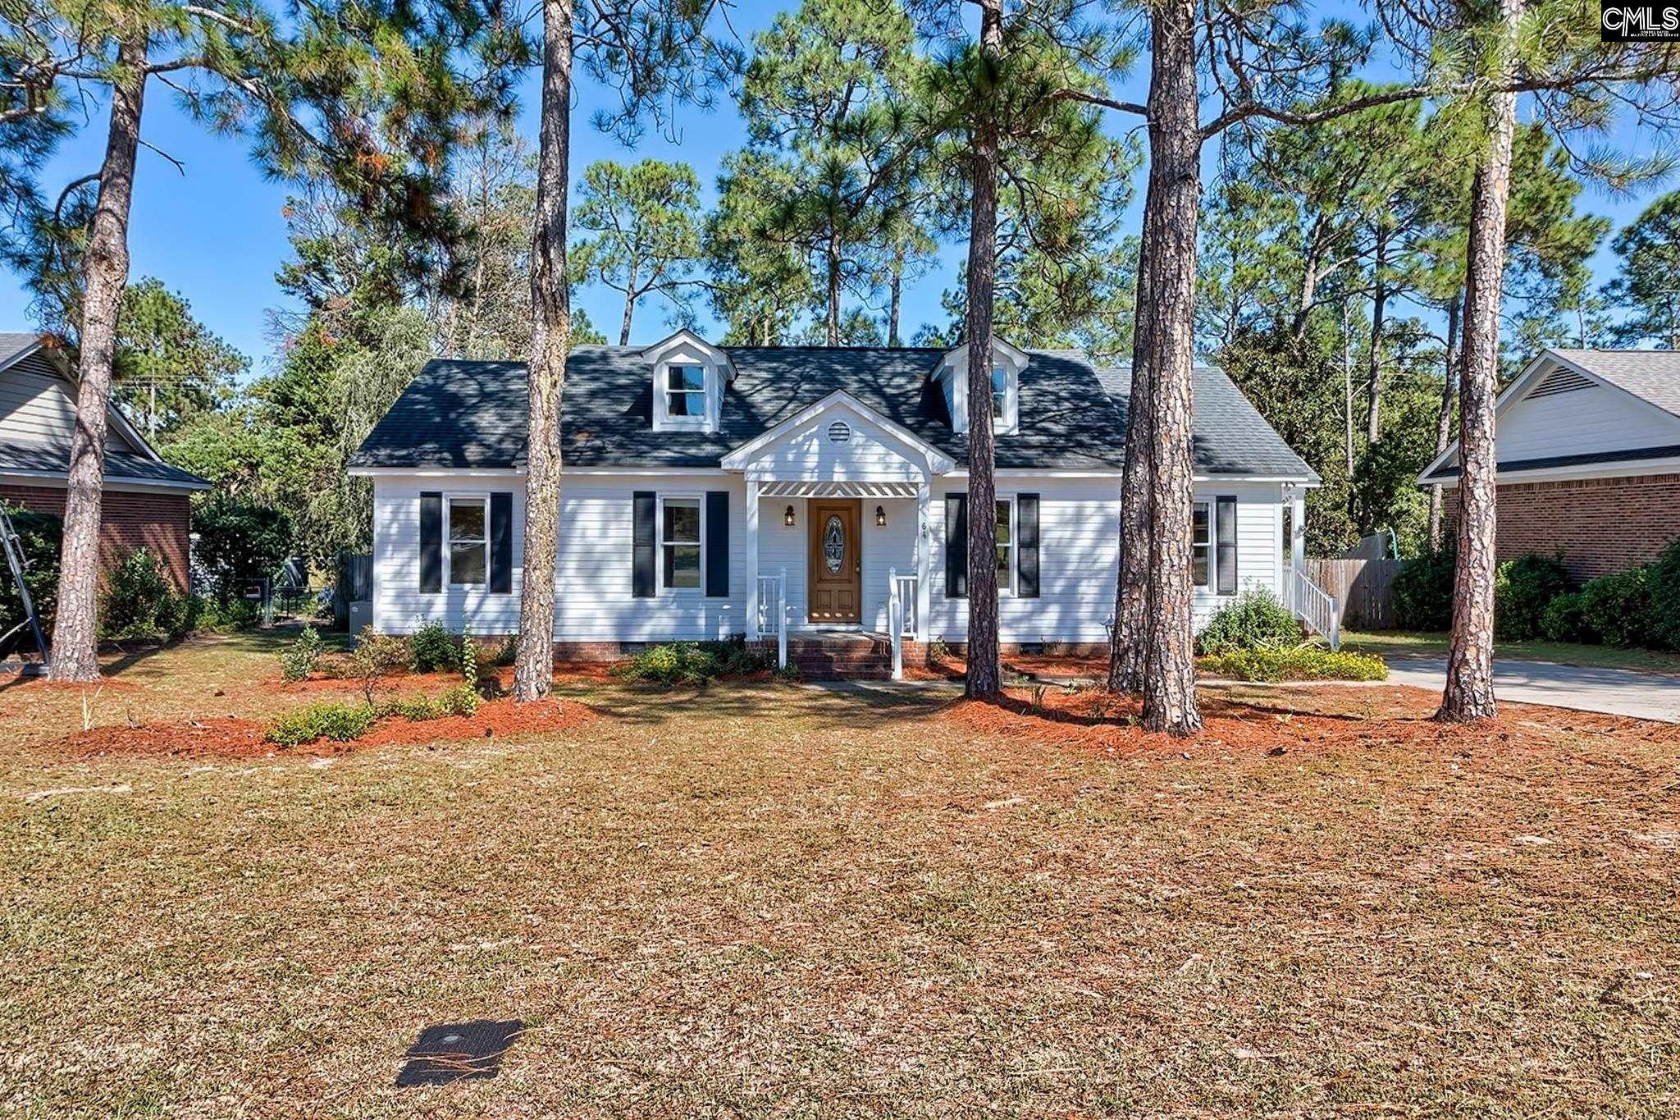
Welcome to 64 Camp Creek Drive, conveniently located in Elgin just minutes from grocery stores, shopping, and everyday conveniences. This beautiful home offers nearly 1,300 square feet with a thoughtfully designed floor plan and numerous recent upgrades to provide its next owner with added peace of mind. The spacious kitchen features a cozy breakfast nook, new countertops and a new sink, along with a newer dishwasher and stove as well as a brand-new refrigerator that has never been used. From the kitchen, the home flows into the formal dining room and then into the gorgeous living room featuring tray ceilings and a beautiful wood-burning fireplace as the focal point. New flooring was installed in the living and dining rooms in 2026, while the bedroom carpet was replaced approximately two years ago. The bedrooms are tucked away on one side of the home, creating a nice separation from the main living areas. Two secondary bedrooms share a hall bathroom, while the primary bedroom offers its own private bathroom and walk-in closet. Outside, enjoy a sprawling deck completed in 2026, perfect for entertaining or relaxing on cool fall evenings while overlooking the spacious backyard. The .28-acre lot provides plenty of outdoor space, along with a detached storage shed and additional attached exterior storage room for tools, lawn equipment, and more. Additional updates include exterior siding and paint completed in 2025 and a roof installed in 2016. With its functional layout, generous
Interior Details
1289
3
2
Has Heating:
Yes
Heating Type:
Forced Air With Air Conditioning
Has Cooling:
Yes
Cooling Type:
N/A
Has Fuel:
Yes
Fuel Type:
Electric
Has Basement:
No
Basement Type:
N/A
Has Flooring:
No
Flooring Type:
Carpet
Has Fireplace:
Yes
Fireplace Type:
N/A
Property Details
12569
Yes
Yes
Type:
N/A
Location:
N/A
Status:
N/A
Number of Spaces:
N/A
No
No
No
No
No
No
No
Construction Details
Cape Cod
Aluminum/vinyl
N/A
Gable/hip
Composition Shingle
Tax History
Year
Amount
Land
Improvement
Percent Change
Assessment
2019
$1,085
$20,300
$72,400
--%
$92,700
2018
$963
$17,500
$63,100
--%
$80,600
2017
$946
$17,500
$63,100
--%
$80,600
2016
$943
$17,500
$63,100
--%
$80,600
2015
$947
$17,500
$63,100
--%
$80,600
2013
$997
$800
$3,080
--%
$3,880
2012
$946
$800
$3,080
--%
$3,880

Average Home Price in 29045
Nearby Properties
Zip Code
Price
Bed
Bath
Sqft
Lot
Sold Date
$204,815
$204,815
3 Beds
2 Baths
1,300 Sqft
9,091 Lot (sqft)
Sold 10/03/2026
$226,733
$226,733
3 Beds
2 Baths
1,276 Sqft
12,687 Lot (sqft)
Sold 08/27/2026
$219,622
$219,622
3 Beds
2 Baths
1,344 Sqft
13,504 Lot (sqft)
Sold 06/19/2026
$234,900
$234,900
3 Beds
2 Baths
1,345 Sqft
12,741 Lot (sqft)
Sold 10/05/2026
$215,000
$215,000
3 Beds
2 Baths
1,238 Sqft
13,409 Lot (sqft)
Sold 09/29/2026
$199,999
$199,999
3 Beds
2 Baths
1,333 Sqft
12,090 Lot (sqft)
Sold 09/29/2026
$229,061
$229,061
3 Beds
2 Baths
1,357 Sqft
11,110 Lot (sqft)
Sold 10/06/2026
$206,281
$206,281
3 Beds
2 Baths
1,270 Sqft
22,337 Lot (sqft)
Sold 09/29/2026
$178,848
$178,848
3 Beds
2 Baths
1,180 Sqft
17,784 Lot (sqft)
Sold 09/29/2026