

Member Features
Find Real Estate Bargain!
Full foreclosure details
Home value, equity and ownership info
Find homes priced below market
Get full access with a FREE Account
Already a member?
$575,000
Listing Price3beds
3.5baths
2,133sqft
--sqft lot
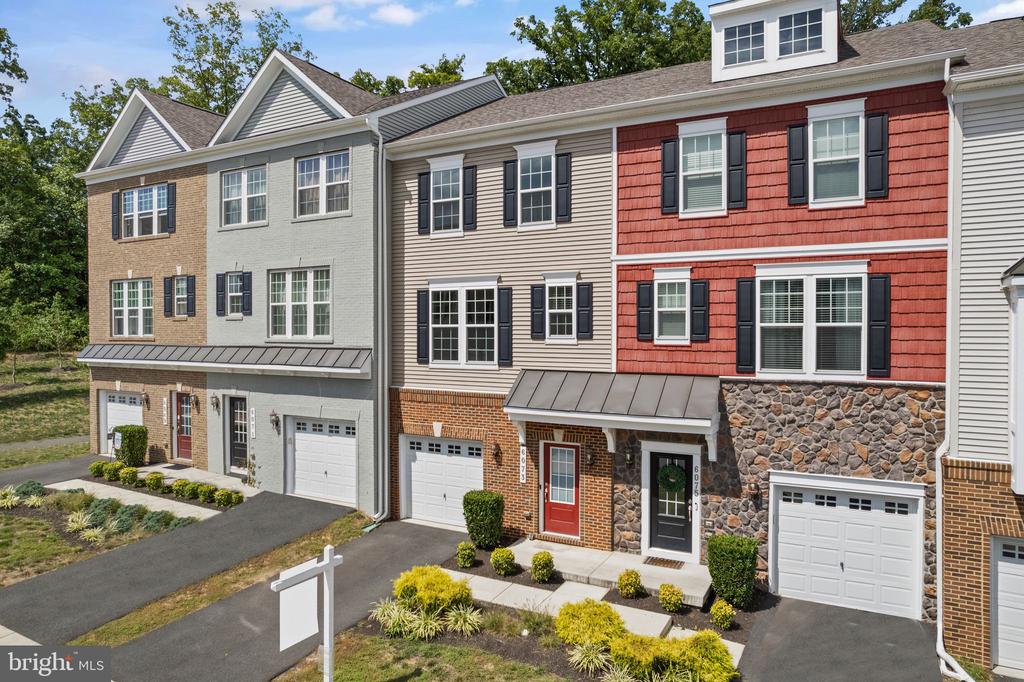
6073 Camerons Ferry Dr, Haymarket, VA 20169
Member Features
Find Real Estate Bargain!
Full foreclosure details
Home value, equity and ownership info
Find homes priced below market
Get full access with a FREE Account
Already a member?
For Sale
Off Market
Home type
Price / sqft
Year built
Home Details
Stunning 3-Level home in Haymarket Crossing Built in 2019, it's practically brand new! Welcome to 6073 Camerons Ferry Dr, a gorgeous 3-bedroom, 3.5-bathroom townhome-style condo that is less than 5 years young and brimming with modern charm...and low condo fees. Situated in the desirable Haymarket Crossing community, this home combines convenience with luxury, offering a lifestyle that feels both expansive and intimate. As you enter through the foyer, you are greeted by beautiful LVP flooring that seamlessly extends throughout the main level. The foyer provides access to the attached one-car garage and leads down the hall to a spacious recreation room. This versatile space includes a full bathroom and sliding doors that open to a private rear yard with a paver patio, perfect for relaxing or entertaining in a serene, wooded setting. The main level is designed for both comfort and style. The large living room at the rear of the home is filled with natural light and features a sliding door that opens to a deckideal for enjoying outdoor gatherings. The heart of the home, the kitchen, boasts a huge center island thats perfect for entertaining. It includes a gas range, ample storage, and modern finishes. At the front of the home, there is plenty of space for a large dining table, making mealtime a pleasure. A conveniently located half bath completes this level. To the upper level where youll find the tranquil owners suite, complete with a spacious walk-in closet and a luxuriou
Interior Details
2133
3
3.5
Has Heating:
Yes
Heating Type:
Forced Air With Air Conditioning
Has Cooling:
Yes
Cooling Type:
Central
Has Fuel:
No
Fuel Type:
N/A
Has Basement:
No
Basement Type:
Full, Daylight
Has Flooring:
No
Flooring Type:
N/A
Has Fireplace:
Yes
Fireplace Type:
N/A
Property Details
N/A
No
No
Type:
Garage, Basement
Location:
N/A
Status:
N/A
Number of Spaces:
0
N/A
N/A
N/A
N/A
N/A
N/A
N/A
Construction Details
Condo/apartment
N/A
N/A
N/A
N/A
Tax History
Year
Amount
Land
Improvement
Percent Change
Assessment
2020
$5,617
$97,400
$265,000
--%
$362,400

Average Home Price in 20169
Nearby Properties
Zip Code
Price
Bed
Bath
Sqft
Lot
Sold Date
$586,104
$586,104
3 Beds
3.5 Baths
2,161 Sqft
0 Lot (sqft)
Sold 10/16/2026
$586,466
$586,466
3 Beds
3.5 Baths
2,161 Sqft
0 Lot (sqft)
Sold 10/02/2026
$498,533
3 Beds
2.5 Baths
2,225 Sqft
1,152 Lot (sqft)
Sold 10/02/2026
$566,412
3 Beds
3.5 Baths
2,133 Sqft
0 Lot (sqft)
Sold 10/01/2026
$498,263
3 Beds
2.5 Baths
2,384 Sqft
1,155 Lot (sqft)
Sold 10/01/2026
$540,000
3 Beds
3.5 Baths
2,128 Sqft
0 Lot (sqft)
Sold 10/13/2026
$572,500
4 Beds
4 Baths
2,133 Sqft
0 Lot (sqft)
Sold 10/13/2026
$510,000
3 Beds
3 Baths
2,384 Sqft
1,249 Lot (sqft)
Sold 10/13/2026
$574,900
3 Beds
4 Baths
2,128 Sqft
0 Lot (sqft)
Sold 10/18/2026





