
Member Features
Find Real Estate Bargain!
Full foreclosure details
Home value, equity and ownership info
Find homes priced below market
Get full access with a FREE Account
Already a member?
$200,000
Listing Price3beds
2baths
1,449sqft
6,874sqft lot
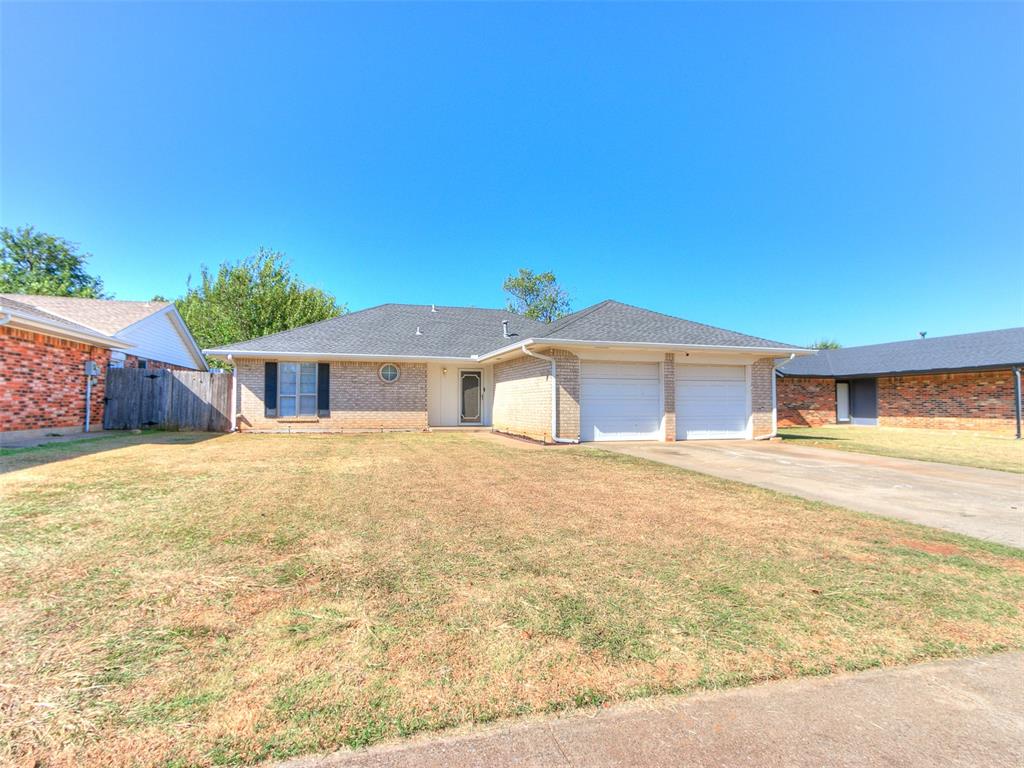
806 Camden Way, Yukon, OK 73099
Member Features
Find Real Estate Bargain!
Full foreclosure details
Home value, equity and ownership info
Find homes priced below market
Get full access with a FREE Account
Already a member?
For Sale
Off Market
Home type
Price / sqft
Year built
Home Details
* PRICE IMPROVEMENT * Welcome to this charming 3-bedroom, 2-bathroom home located in the heart of Yukon! Step inside to a spacious living room featuring beautiful wood floors, a cozy gas fireplace, and built-in bookshelf. The kitchen is a chef's delight with double ovens. Adjacent to the living room and kitchen is a spacious dining room offering the perfect flow for family meals or gatherings. Each bedroom is generously sized with the primary suite featuring a walk-in closet and a full ensuite bathroom for added convenience and privacy. The large backyard complete with a patio and shade tree provides the perfect setting for outdoor fun and relaxation. Conveniently located in a great school district, with Skyview Elementary, Lakeview Intermediate, Yukon Middle School, and Yukon High School nearby. This home is a must-see! Schedule your showing today!
Interior Details
1449
3
2
Has Heating:
Yes
Heating Type:
Forced Air With Air Conditioning
Has Cooling:
Yes
Cooling Type:
Central
Has Fuel:
No
Fuel Type:
N/A
Has Basement:
No
Basement Type:
N/A
Has Flooring:
No
Flooring Type:
N/A
Has Fireplace:
Yes
Fireplace Type:
N/A
Property Details
6874
Yes
Yes
Type:
Garage, Attached
Location:
N/A
Status:
N/A
Number of Spaces:
2
No
No
No
No
No
No
No
Construction Details
Traditional/old
Brick/stone (brick And/or Stone)
N/A
Hip
Composition Shingle
Tax History
Year
Amount
Land
Improvement
Percent Change
Assessment
2019
$1,479
$1,980
$12,380
--%
$14,360
2019
$1,479
$1,980
$11,696
--%
$13,676
2018
$1,413
$1,980
$11,045
--%
$13,025
2017
$1,346
$1,980
$10,425
--%
$12,405
2016
$1,283
$1,980
$9,834
--%
$11,814
2014
$1,228
$1,980
$9,163
--%
$11,143
2013
$1,354
$1,620
$10,806
--%
$12,426
2012
$1,286
$1,620
$10,214
--%
$11,834

Average Home Price in 73099
Nearby Properties
Zip Code
Price
Bed
Bath
Sqft
Lot
Sold Date
$185,286
$185,286
3 Beds
2 Baths
1,596 Sqft
7,150 Lot (sqft)
Sold 09/25/2026
$122,000
$122,000
3 Beds
2 Baths
1,300 Sqft
6,900 Lot (sqft)
Sold 09/16/2026
$176,527
$176,527
3 Beds
2 Baths
1,298 Sqft
6,642 Lot (sqft)
Sold 09/10/2026
$214,921
$214,921
3 Beds
2 Baths
1,472 Sqft
7,335 Lot (sqft)
Sold 08/21/2026
$197,917
$197,917
3 Beds
2 Baths
1,470 Sqft
6,900 Lot (sqft)
Sold 07/15/2026
$195,547
$195,547
3 Beds
2 Baths
1,336 Sqft
17,584 Lot (sqft)
Sold 07/01/2026
$181,712
$181,712
3 Beds
2 Baths
1,484 Sqft
7,331 Lot (sqft)
Sold 06/02/2026
$179,461
$179,461
3 Beds
1.5 Baths
1,256 Sqft
9,199 Lot (sqft)
Sold 06/02/2026
$193,026
$193,026
3 Beds
2 Baths
1,366 Sqft
6,630 Lot (sqft)
Sold 06/02/2026







