Member Features
Find Real Estate Bargain!
Full foreclosure details
Home value, equity and ownership info
Find homes priced below market
Get full access with a FREE Account
Already a member?
$472,888
Listing Price3beds
2.5baths
1,515sqft
7,721sqft lot
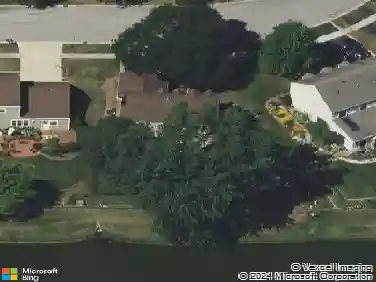
1809 Cambridge Dr, Saint Charles, IL 60174
Member Features
Find Real Estate Bargain!
Full foreclosure details
Home value, equity and ownership info
Find homes priced below market
Get full access with a FREE Account
Already a member?
For Sale
Home type
Price / sqft
Year built
Home Details
This beautifully rehabbed 3-bedroom, 2.5-bath home offers 1,515 square feet of thoughtfully designed living space. LVL flooring flows seamlessly throughout, while shaker-style wall panels in every room add timeless character and architectural charm. The second-floor primary suite features a private ensuite bath, accompanied by two nicely sized bedrooms and an additional full bathroom. A full finished basement provides additional living space-perfect for a family room, office, or recreation area. Step outside to a fenced yard with a spacious concrete patio and pergola. Located in the highly desirable 303 school district, this home delivers peace of mind. Move-in ready and beautifully finished throughout. Major improvements include a roof (2024), water heater (2025), full remodel (2023), newer washer (2025) and dryer (2022), James Hardie siding (2015), and windows (2015).
Interior Details
1515
3
2.5
Has Heating:
Yes
Heating Type:
Forced Air With Air Conditioning
Has Cooling:
Yes
Cooling Type:
N/A
Has Fuel:
Yes
Fuel Type:
Gas
Has Basement:
No
Basement Type:
Full
Has Flooring:
No
Flooring Type:
Carpet
Has Fireplace:
Yes
Fireplace Type:
N/A
Property Details
7721
Yes
Yes
Type:
Garage, Attached
Location:
N/A
Status:
N/A
Number of Spaces:
2
No
No
No
No
Yes
No
No
Construction Details
N/A
Combination
N/A
Gable
Asphalt
Tax History
Year
Amount
Land
Improvement
Percent Change
Assessment
2019
$6,904
$30,444
$59,106
--%
$89,550
2018
$6,511
$29,286
$55,103
--%
$84,389
2017
$6,225
$28,284
$51,928
--%
$80,212
2016
$6,532
$27,291
$50,104
--%
$77,395
2015
$6,505
$26,997
$47,424
--%
$74,421
2013
$6,378
$27,267
$47,544
--%
$74,811

Average Home Price in 60174
Nearby Properties
Zip Code
Price
Bed
Bath
Sqft
Lot
Sold Date
$306,223
2 Beds
2.5 Baths
1,328 Sqft
3,173 Lot (sqft)
Sold 10/01/2026
$298,601
2 Beds
2.5 Baths
1,328 Sqft
3,173 Lot (sqft)
Sold 08/21/2026
$382,207
$382,207
3 Beds
1.5 Baths
1,304 Sqft
7,405 Lot (sqft)
Sold 08/07/2026
$398,702
3 Beds
2 Baths
1,530 Sqft
6,678 Lot (sqft)
Sold 05/11/2026
$499,999
4 Beds
1 Baths
1,670 Sqft
9,708 Lot (sqft)
Sold 05/06/2026
$399,990
$399,990
3 Beds
1.5 Baths
1,718 Sqft
8,486 Lot (sqft)
Sold 10/18/2026
$479,000
$479,000
4 Beds
2 Baths
1,683 Sqft
8,148 Lot (sqft)
Sold 10/18/2026
$387,000
2 Beds
2 Baths
1,536 Sqft
4,410 Lot (sqft)
Sold 10/13/2026
$475,000
4 Beds
3 Baths
1,425 Sqft
10,394 Lot (sqft)
Sold 10/13/2026