Member Features
Find Real Estate Bargain!
Full foreclosure details
Home value, equity and ownership info
Find homes priced below market
Get full access with a FREE Account
Already a member?
$1,695,000
Listing Price4beds
3baths
3,727sqft
12,415sqft lot
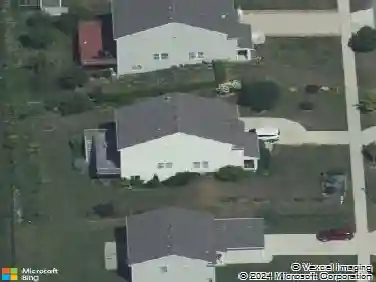
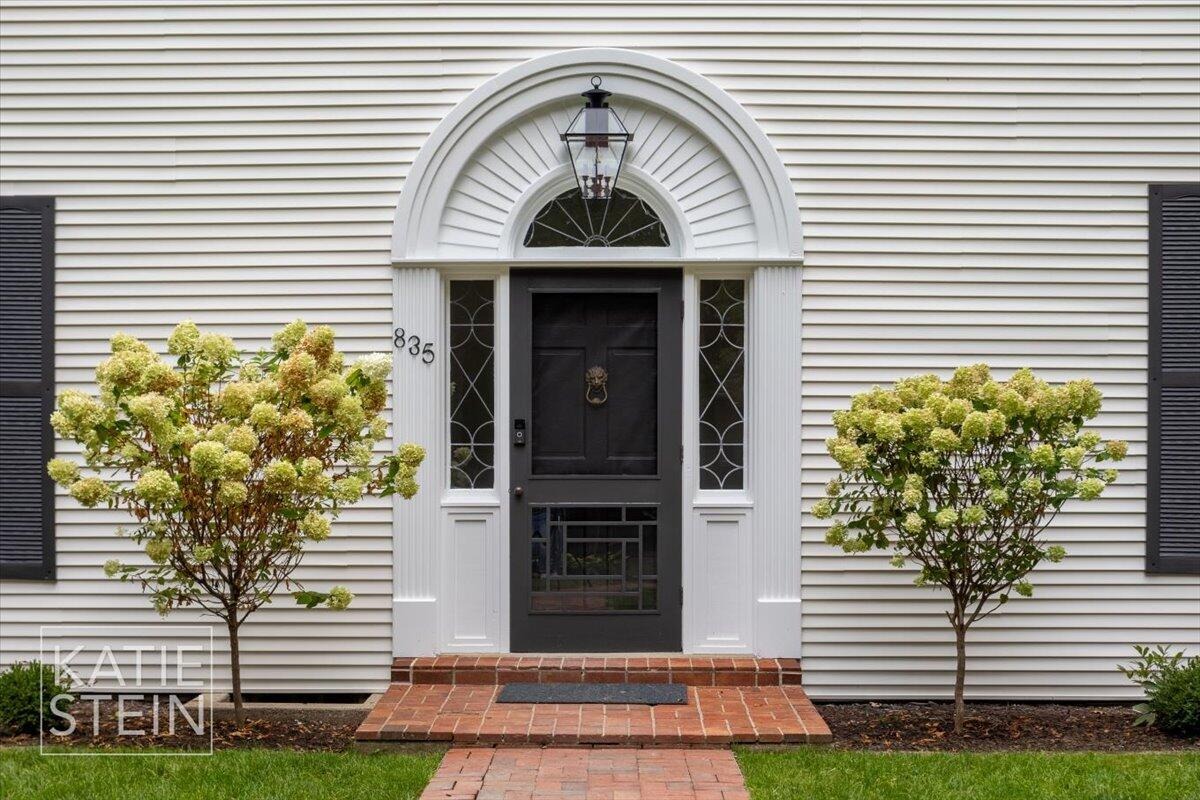
835 Cambridge Dr Se, Grand Rapids, MI 49506
Member Features
Find Real Estate Bargain!
Full foreclosure details
Home value, equity and ownership info
Find homes priced below market
Get full access with a FREE Account
Already a member?
For Sale
Off Market
Home type
Price / sqft
Year built
Home Details
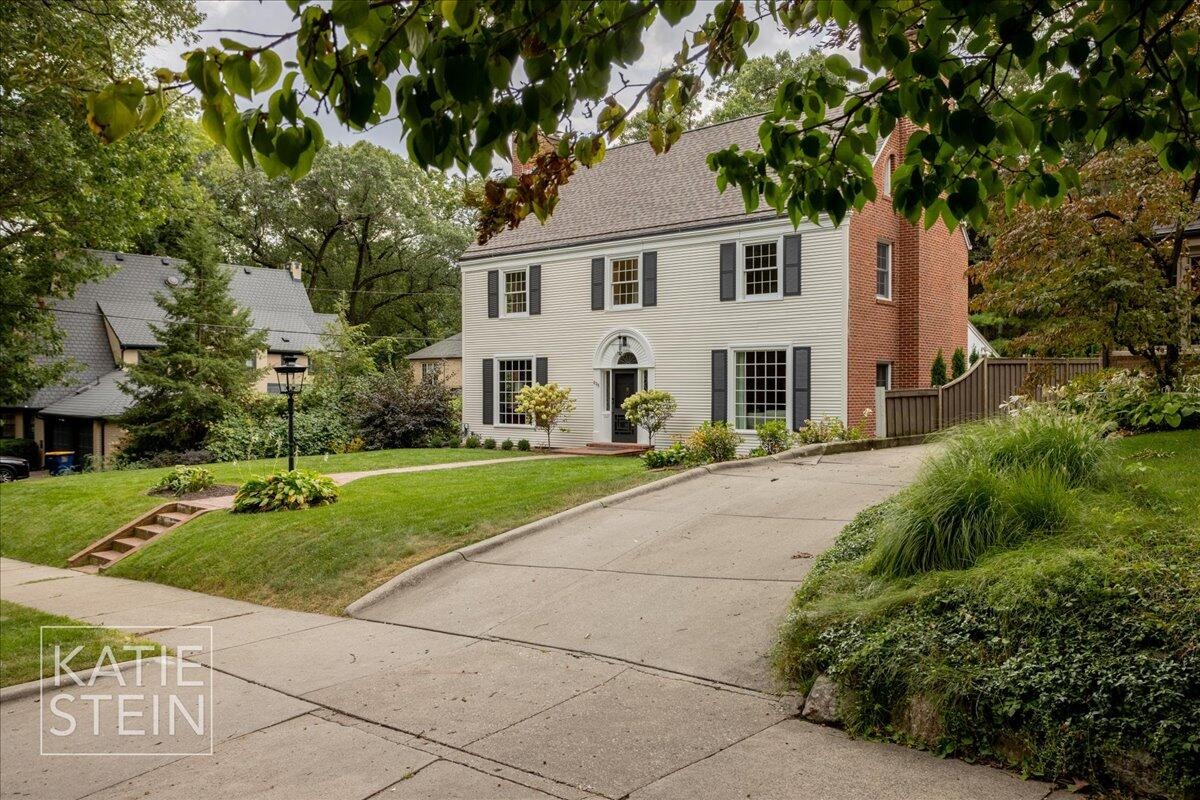
Welcome to a completely updated interior on a quiet gorgeous tree lined block of Cambridge. This classic home has been thoughtfully re-redesigned. An open foyer has been created, with a gracious living room and dining room anchoring the North side of the house. A powder bath, office, mudroom, kitchen and breakfast nook anchor the South side. The rest of the floor is family room and screened porch. Upstairs are 4 large bedrooms. Two share a jack n jill bath. A third is an ensuite. The fourth is a Primary Suite. Walls have been moved, the floors refinished, every wall painted, all new cabinetry, custom counter tops of quartzite, soapstone, and marble throughout. Two laundry rooms, one in the lower level and one on the second floor. All new landscaping, roof, sprinkling and more
Interior Details
3727
4
3
Has Heating:
Yes
Heating Type:
Forced Air With Air Conditioning
Has Cooling:
Yes
Cooling Type:
N/A
Has Fuel:
No
Fuel Type:
N/A
Has Basement:
No
Basement Type:
Basement (unspecified)
Has Flooring:
No
Flooring Type:
N/A
Has Fireplace:
Yes
Fireplace Type:
N/A
Property Details
12415
No
No
Type:
N/A
Location:
N/A
Status:
N/A
Number of Spaces:
N/A
No
No
No
No
No
No
No
Construction Details
Rustic
N/A
N/A
N/A
N/A
Tax History
Year
Amount
Land
Improvement
Percent Change
Assessment
2019
$12,735
$0
$0
--%
$325,800
2019
$12,735
$0
$0
--%
$313,800
2016
$12,071
$0
$0
--%
$297,800
2017
$12,330
$0
$0
--%
$290,800
2014
$11,471
$0
$0
--%
$282,100
2014
$11,471
$0
$0
--%
$264,900
2012
$10,374
$0
$0
--%
$259,100
2012
$10,368
$0
$0
--%
$232,600

Average Home Price in 49506
Nearby Properties
Zip Code
Price
Bed
Bath
Sqft
Lot
Sold Date
$1,395,000
$1,395,000
4 Beds
3.5 Baths
3,348 Sqft
13,329 Lot (sqft)
Sold 10/22/2026
$1,384,655
$1,384,655
4 Beds
3.5 Baths
3,330 Sqft
15,769 Lot (sqft)
Sold 09/30/2026
$1,702,127
$1,702,127
4 Beds
4 Baths
3,463 Sqft
25,918 Lot (sqft)
Sold 07/15/2026
$1,310,236
$1,310,236
4 Beds
3.5 Baths
3,676 Sqft
7,536 Lot (sqft)
Sold 06/05/2026
$1,756,193
$1,756,193
5 Beds
4.5 Baths
4,054 Sqft
27,312 Lot (sqft)
Sold 06/05/2026
$1,466,519
$1,466,519
4 Beds
3.5 Baths
3,372 Sqft
21,301 Lot (sqft)
Sold 05/19/2026
$1,278,400
$1,278,400
4 Beds
3.5 Baths
3,315 Sqft
13,983 Lot (sqft)
Sold 10/13/2026
$4,500,000
$4,500,000
5 Beds
5 Baths
4,161 Sqft
114,781 Lot (sqft)
Sold 09/29/2026
$705,000
-- Beds
1.5 Baths
3,451 Sqft
8,015 Lot (sqft)
Sold 10/18/2026