Member Features
Find Real Estate Bargain!
Full foreclosure details
Home value, equity and ownership info
Find homes priced below market
Get full access with a FREE Account
Already a member?
$425,000
Listing Price3beds
3baths
1,186sqft
8,146sqft lot
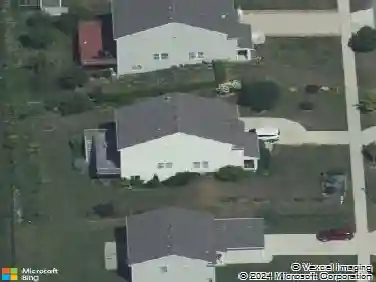
1288 Cambridge Dr Se, Grand Rapids, MI 49506
Member Features
Find Real Estate Bargain!
Full foreclosure details
Home value, equity and ownership info
Find homes priced below market
Get full access with a FREE Account
Already a member?
For Sale
Off Market
Home type
Price / sqft
Year built
Home Details
Welcome to 1288 Cambridge! This beautiful 3-Bedroom, 3-Bathroom home features gorgeous updates throughout. The main floor offers a completely remodeled kitchen with quartz countertops and new appliances, stunning primary suite, large bedrooms with ample closet space, and heated/cooled sun room off the back with sliding doors and skylights for great natural light. The basement is fully finished with legal bedroom, full bathroom, living space, laundry, and additional storage spaces. Fully fenced yard with covered patio, perfect for entertaining or simply enjoying the warmer weather to come. Located steps from East GR and Cambridge Park, an awesome neighborhood and location- ready to be enjoyed for years to come! Take a look today
Interior Details
1186
3
3
Has Heating:
Yes
Heating Type:
Forced Air With Air Conditioning
Has Cooling:
Yes
Cooling Type:
N/A
Has Fuel:
Yes
Fuel Type:
Gas
Has Basement:
No
Basement Type:
Basement (unspecified)
Has Flooring:
No
Flooring Type:
N/A
Has Fireplace:
Yes
Fireplace Type:
N/A
Property Details
8146
No
No
Type:
N/A
Location:
N/A
Status:
N/A
Number of Spaces:
N/A
N/A
N/A
N/A
N/A
N/A
N/A
N/A
Construction Details
N/A
Aluminum/vinyl
N/A
Gable
N/A
Tax History
Year
Amount
Land
Improvement
Percent Change
Assessment
2019
$2,213
$0
$0
--%
$102,500
2019
$2,213
$0
$0
--%
$92,200
2016
$2,105
$0
$0
--%
$84,700
2017
$2,080
$0
$0
--%
$81,000
2014
$1,910
$0
$0
--%
$73,200
2014
$1,910
$0
$0
--%
$63,900
2012
$1,925
$0
$0
--%
$57,600
2012
$1,947
$0
$0
--%
$61,400

Average Home Price in 49506
Nearby Properties
Zip Code
Price
Bed
Bath
Sqft
Lot
Sold Date
$327,303
$327,303
3 Beds
1 Baths
1,115 Sqft
6,186 Lot (sqft)
Sold 10/14/2026
$409,498
$409,498
3 Beds
2 Baths
1,172 Sqft
7,579 Lot (sqft)
Sold 09/23/2026
$381,346
-- Beds
2 Baths
1,331 Sqft
7,710 Lot (sqft)
Sold 09/23/2026
$300,000
3 Beds
2 Baths
1,067 Sqft
4,400 Lot (sqft)
Sold 10/12/2026
$319,900
3 Beds
1 Baths
1,123 Sqft
7,100 Lot (sqft)
Sold 10/13/2026
$331,848
3 Beds
2 Baths
1,128 Sqft
4,792 Lot (sqft)
Sold 10/13/2026
$319,900
-- Beds
1 Baths
1,296 Sqft
8,581 Lot (sqft)
Sold 07/10/2025
$317,292
3 Beds
1 Baths
1,227 Sqft
8,756 Lot (sqft)
Sold 10/13/2026
$385,000
3 Beds
2.5 Baths
1,266 Sqft
9,757 Lot (sqft)
Sold 10/12/2026