Member Features
Find Real Estate Bargain!
Full foreclosure details
Home value, equity and ownership info
Find homes priced below market
Get full access with a FREE Account
Already a member?
$315,000
Listing Price4beds
2baths
2,061sqft
13,068sqft lot
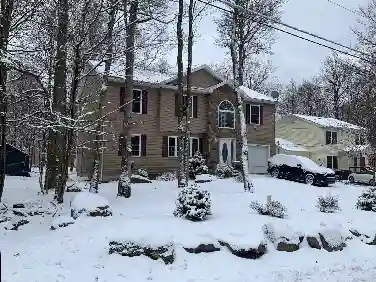
1124 Cambell Way, Tobyhanna, PA 18466
Member Features
Find Real Estate Bargain!
Full foreclosure details
Home value, equity and ownership info
Find homes priced below market
Get full access with a FREE Account
Already a member?
For Sale
Pending
Off Market
Home type
Price / sqft
Year built
Home Details
SHORT-TERM RENTALS ALLOWED! Whether you're looking for a full time home, vacation getaway, or investment property, this 4 bed, 2 1/2 bath home offers the flexibility you've been searching for. Located in a peaceful setting, this property features a grand 2 story living room with vaulted ceilings and stone gas fireplace, eat-in kitchen with breakfast bar and convenient double oven, 1st floor primary suite with walk-in closet and en suite bath, and 1st floor laundry. The deck overlooks a partially wooded lot, offering a tranquel setting after a day of adventure. Located just minutes from Mt. Airy Casino, nearby lakes, ski slopes, and hiking trails, and only 15 minutes from The Crossings Premium Outlets, this home puts some of the Poconos' most popular destinations within easy reach. Low HOA fees, low taxes, nothing to do but move in and enjoy. Schedule today!
Interior Details
2061
4
2
Has Heating:
Yes
Heating Type:
Forced Air With Air Conditioning
Has Cooling:
Yes
Cooling Type:
Central
Has Fuel:
Yes
Fuel Type:
Oil
Has Basement:
No
Basement Type:
N/A
Has Flooring:
No
Flooring Type:
Carpet
Has Fireplace:
Yes
Fireplace Type:
N/A
Property Details
13068
Yes
Yes
Type:
N/A
Location:
N/A
Status:
N/A
Number of Spaces:
N/A
N/A
N/A
N/A
N/A
N/A
N/A
N/A
Construction Details
Contemporary
Brick/stone (brick And/or Stone)
N/A
N/A
N/A
Tax History
Year
Amount
Land
Improvement
Percent Change
Assessment
2020
$3,259
$21,780
$103,720
--%
$125,500
2019
$5,256
$4,000
$26,690
--%
$30,690
2018
$5,256
$4,000
$26,690
--%
$30,690
2017
$5,318
$4,000
$26,690
--%
$30,690
2016
$5,318
$4,000
$26,690
--%
$30,690
2014
$5,540
$4,000
$26,690
--%
$30,690
2013
$5,602
$4,000
$26,690
--%
$30,690

Average Home Price in 18466
Nearby Properties
Zip Code
Price
Bed
Bath
Sqft
Lot
Sold Date
$324,880
$324,880
4 Beds
2.5 Baths
2,089 Sqft
12,197 Lot (sqft)
Sold 10/22/2026
$351,897
4 Beds
2.5 Baths
2,200 Sqft
11,761 Lot (sqft)
Sold 10/13/2026
$389,900
$389,900
4 Beds
2 Baths
2,278 Sqft
10,890 Lot (sqft)
Sold 10/13/2026
$314,900
$314,900
4 Beds
3 Baths
2,340 Sqft
23,958 Lot (sqft)
Sold 10/13/2026
$389,000
$389,000
3 Beds
3 Baths
1,810 Sqft
11,761 Lot (sqft)
Sold 09/29/2026
$8,500
4 Beds
3 Baths
1,888 Sqft
7,405 Lot (sqft)
Sold 09/29/2026
$349,900
$349,900
4 Beds
3 Baths
1,954 Sqft
12,197 Lot (sqft)
Sold 10/13/2026
$351,057
$351,057
4 Beds
2 Baths
2,080 Sqft
11,761 Lot (sqft)
Sold 10/13/2026
$225,000
5 Beds
3 Baths
2,098 Sqft
12,632 Lot (sqft)
Sold 09/29/2026