Member Features
Find Real Estate Bargain!
Full foreclosure details
Home value, equity and ownership info
Find homes priced below market
Get full access with a FREE Account
Already a member?
$795,000
Listing Price5beds
3.5baths
1,973sqft
3,028sqft lot
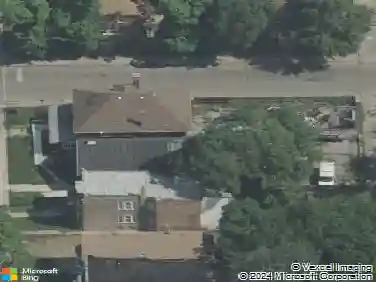
4603 S Calumet Ave, Chicago, IL 60653
Member Features
Find Real Estate Bargain!
Full foreclosure details
Home value, equity and ownership info
Find homes priced below market
Get full access with a FREE Account
Already a member?
For Sale
Off Market
Home type
Price / sqft
Year built
Home Details
Welcome to this beautiful newer-construction Bronzeville home offering three levels of custom living spaces and a layout designed for both everyday lifestyle and entertaining. The main level balances formal living and dining spaces with a smartly designed kitchen featuring an adjoining casual living area - plentiful room for family dinners and large group gatherings. Upstairs, the primary suite provides a comfortable retreat with a spacious bedroom, walk-in closet and ensuite bath featuring dual vanities, a soaking tub and separate shower. Two additional bedrooms, a laundry closet, and another full bath complete the upper level. The bright, high-ceilinged lower level feels like a true extension of the home, offering a large recreation space with a built-in wet bar, two additional bedrooms and a full bath - plentiful space for guest accommodations, a home office, fitness space, and more. Outside, a privacy-fenced backyard with a concrete patio creates an easy setting for summer dinners, grilling and gatherings, while a two-car garage adds everyday convenience. Set in Bronzeville, the location puts you close to the lakefront, parks, Hyde Park and the University of Chicago, with convenient access to downtown. It's a neighborhood known for its rich Chicago history, architecture, arts and culture-and a setting that offers the space of a larger home while keeping city life close at hand.
Interior Details
1973
5
3.5
Has Heating:
Yes
Heating Type:
Yes
Has Cooling:
Yes
Cooling Type:
Central
Has Fuel:
No
Fuel Type:
N/A
Has Basement:
No
Basement Type:
N/A
Has Flooring:
No
Flooring Type:
N/A
Has Fireplace:
Yes
Fireplace Type:
N/A
Property Details
3028
No
No
Type:
N/A
Location:
N/A
Status:
N/A
Number of Spaces:
N/A
N/A
N/A
N/A
N/A
N/A
N/A
N/A
Construction Details
N/A
Brick/stone (brick And/or Stone)
N/A
N/A
Asphalt
Tax History
Year
Amount
Land
Improvement
Percent Change
Assessment

Average Home Price in 60653
Nearby Properties
Zip Code
Price
Bed
Bath
Sqft
Lot
Sold Date
$648,249
3 Beds
2.5 Baths
2,149 Sqft
2,998 Lot (sqft)
Sold 09/23/2026
$703,217
$703,217
5 Beds
3.5 Baths
2,232 Sqft
2,580 Lot (sqft)
Sold 05/13/2026
$809,288
$809,288
5 Beds
3.5 Baths
2,211 Sqft
3,246 Lot (sqft)
Sold 10/13/2026
$648,802
$648,802
5 Beds
3.5 Baths
1,975 Sqft
4,033 Lot (sqft)
Sold 10/13/2026
$515,944
$515,944
4 Beds
2.5 Baths
2,160 Sqft
3,900 Lot (sqft)
Sold NaN/NaN/NaN
$342,010
$342,010
3 Beds
4.5 Baths
2,072 Sqft
2,244 Lot (sqft)
Sold 10/13/2026
$576,583
4 Beds
2.5 Baths
2,088 Sqft
3,000 Lot (sqft)
Sold 10/18/2026