
Member Features
Find Real Estate Bargain!
Full foreclosure details
Home value, equity and ownership info
Find homes priced below market
Get full access with a FREE Account
Already a member?
$367,990
Listing Price3beds
3baths
1,360sqft
6,534sqft lot
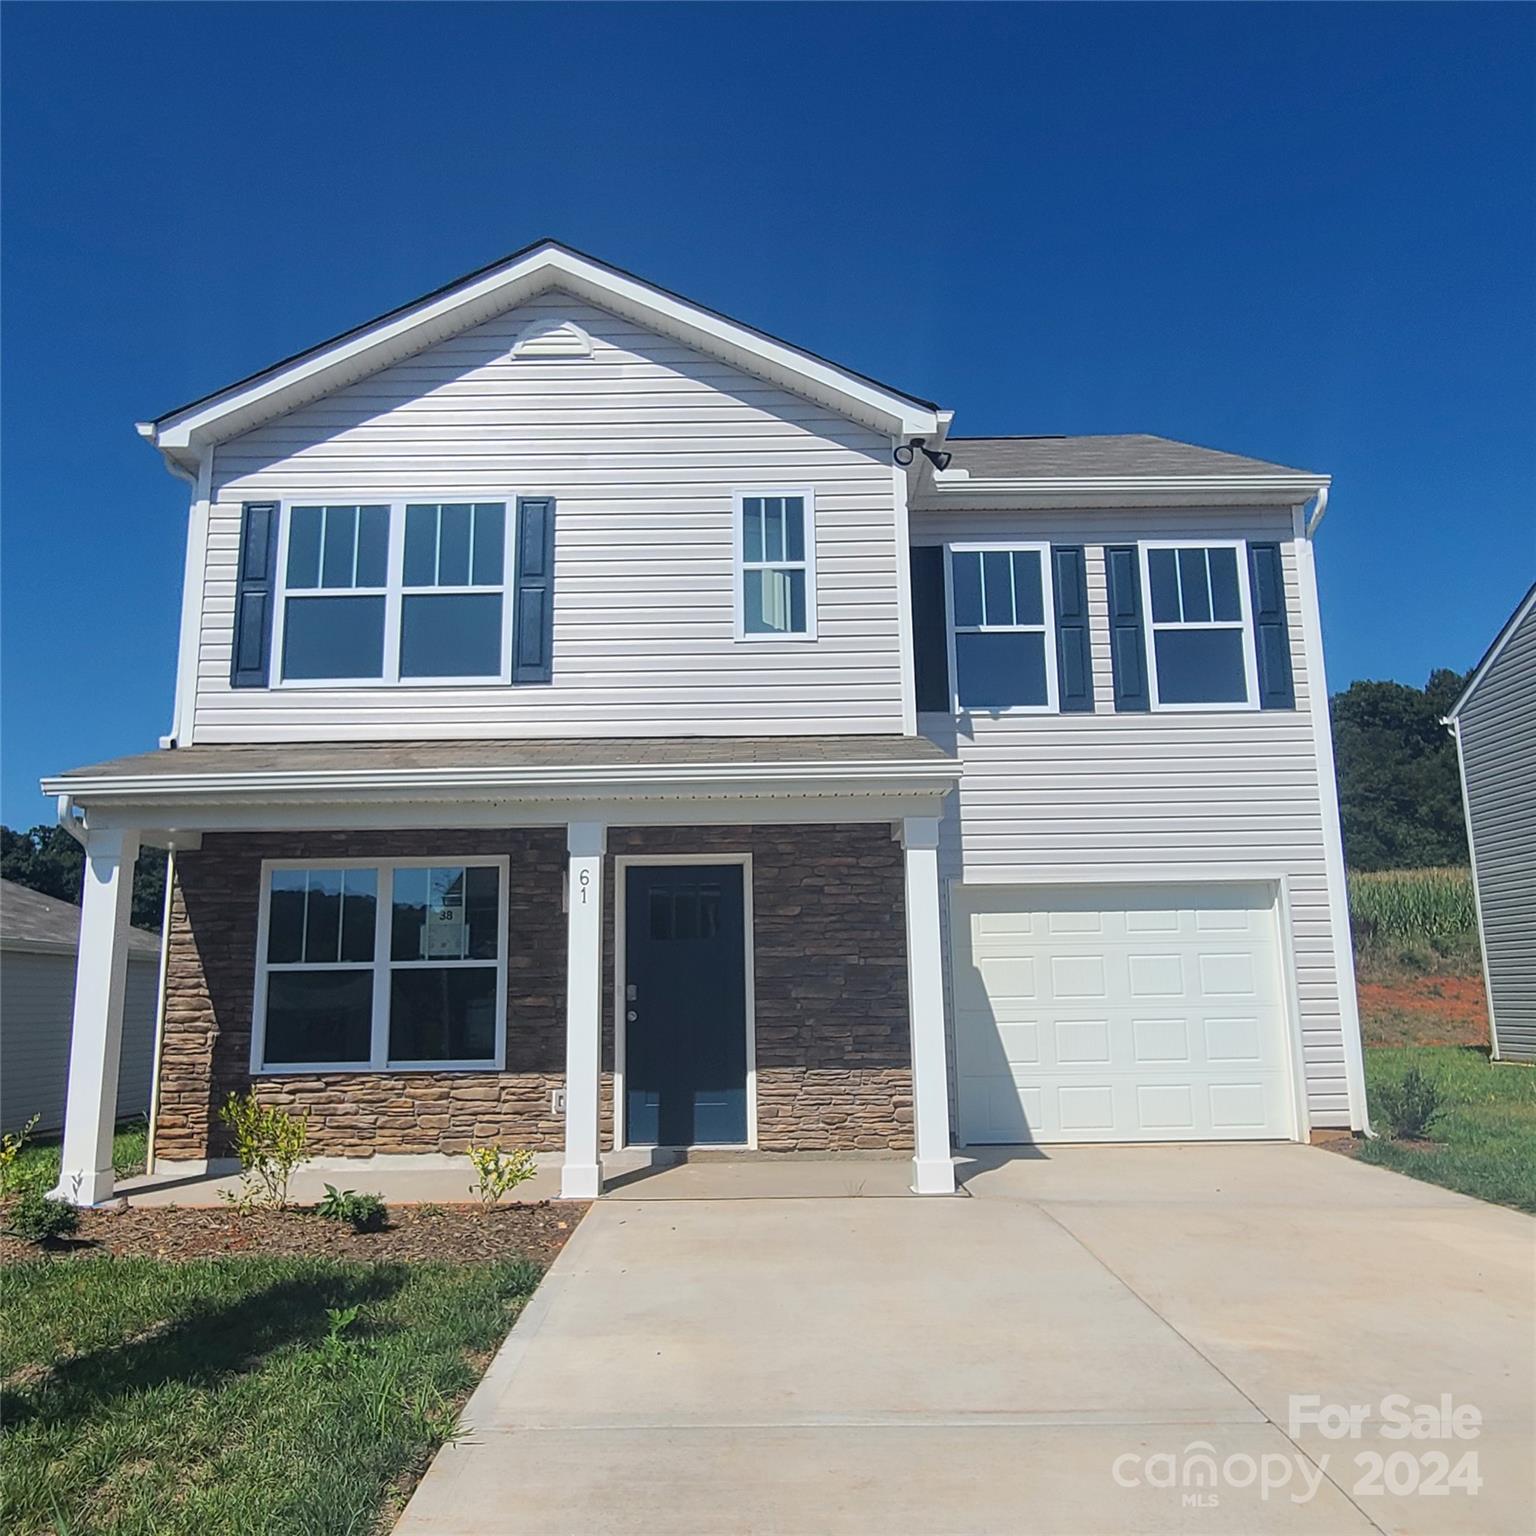
61 Callie River Ct, Clyde, NC 28721
Member Features
Find Real Estate Bargain!
Full foreclosure details
Home value, equity and ownership info
Find homes priced below market
Get full access with a FREE Account
Already a member?
For Sale
Off Market
Home type
Price / sqft
Year built
Home Details
Explore the hidden gem of Patton Cove, a welcoming 52 Homesite Community nestled in Clyde, NC. Embrace the harmonious blend of tranquil mountain living and easy access to Asheville (25 min), downtown Waynesville (15 min), and moments from Lake Junaluska. Discover our newly constructed homes designed with modern comfort and style in mind, offering the allure of mountain life with the convenience of urban amenities at Patton Cove. The Rachel plan is a 3 bed, 2.5 bath and 1 car garage. The first level includes all areas needed for entertainment, the family room, kitchen, breakfast nook, and powder room. As you make your way up to the second floor you will find the primary bedroom and primary bathroom and a walk-in closet. The 2 additional bedrooms are also located on the second floor, with the secondary bathroom located in between the two rooms for convenience. With the laundry room also located on this floor, this is created to be the optimal living space for you and your family.
Interior Details
1360
3
3
Has Heating:
Yes
Heating Type:
Heat Pump
Has Cooling:
Yes
Cooling Type:
Partial
Has Fuel:
No
Fuel Type:
N/A
Has Basement:
No
Basement Type:
N/A
Has Flooring:
No
Flooring Type:
N/A
Has Fireplace:
Yes
Fireplace Type:
N/A
Property Details
6534
No
No
Type:
N/A
Location:
N/A
Status:
N/A
Number of Spaces:
N/A
No
No
No
No
No
No
No
Construction Details
N/A
Vinyl
N/A
N/A
N/A
Tax History
Year
Amount
Land
Improvement
Percent Change
Assessment

Average Home Price in 28721
Nearby Properties
Zip Code
Price
Bed
Bath
Sqft
Lot
Sold Date
$374,975
$374,975
2 Beds
2 Baths
1,284 Sqft
20,473 Lot (sqft)
Sold 09/18/2026
$334,786
$334,786
3 Beds
1 Baths
1,232 Sqft
13,504 Lot (sqft)
Sold 09/03/2026
$756,021
$756,021
3 Beds
2.5 Baths
1,288 Sqft
31,058 Lot (sqft)
Sold 08/07/2026
$209,345
$209,345
3 Beds
1.5 Baths
1,232 Sqft
15,377 Lot (sqft)
Sold 06/25/2026
$299,028
$299,028
3 Beds
2 Baths
1,396 Sqft
8,581 Lot (sqft)
Sold 04/28/2026
$399,990
$399,990
3 Beds
2 Baths
1,552 Sqft
8,276 Lot (sqft)
Sold 10/13/2026
$385,000
$385,000
3 Beds
2 Baths
1,518 Sqft
6,534 Lot (sqft)
Sold 10/13/2026
$370,990
$370,990
3 Beds
3 Baths
1,360 Sqft
7,405 Lot (sqft)
Sold 09/29/2026
$370,990
$370,990
3 Beds
2 Baths
1,342 Sqft
6,534 Lot (sqft)
Sold 09/29/2026





