Member Features
Find Real Estate Bargain!
Full foreclosure details
Home value, equity and ownership info
Find homes priced below market
Get full access with a FREE Account
Already a member?
$599,000
Listing Price4beds
3baths
2,283sqft
5,227sqft lot
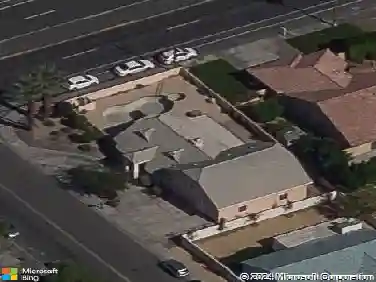
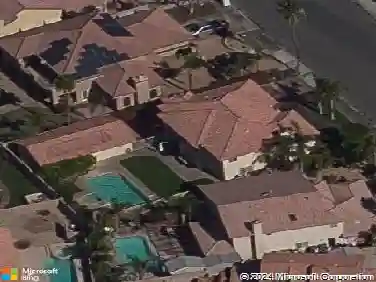
31310 Calle Cayuga, Cathedral City, CA 92234
Member Features
Find Real Estate Bargain!
Full foreclosure details
Home value, equity and ownership info
Find homes priced below market
Get full access with a FREE Account
Already a member?
For Sale
Off Market
Home type
Price / sqft
Year built
Home Details
Located behind the gates of Cimarron Cove, this is the largest floor plan the community has to has to offer. Double doors lead to the 2 story foyer for a dramatic entrance. Living room with fireplace is open to the dining and kitchen for open concept living. Large kitchen with island has ample counter space and is great for all your cooking needs. The island has a sepearte sink and a bar where you can eat. Extra large pantry off the kitchen completes your storage needs. 9 foot ceilings throughout make the home feel even more spacious. Seperate utility room leads to attached 2 car garage. There is a bedroom along with a and bath downstairs. Upstairs there are 3 other bedrooms and 2 baths, including the primary suite with large walk-in-closet and a balcony that expands the entire lenght of the house. There is also a balcony on the front of the house that captures the mountain views and sunsets. 2 AC systems have been replaced in the past 12 months. Exterior was painted in June of 2025. Cimarron Cove is a gated community with pool, spa, BBQ area, basketball court and play ground. Also available is RV parking for an extra fee. Centerally loacated, just minutes from Palm Springs or your favorite shops on El Paseo.
Interior Details
2283
4
3
Has Heating:
Yes
Heating Type:
Central
Has Cooling:
Yes
Cooling Type:
Central
Has Fuel:
Yes
Fuel Type:
Gas
Has Basement:
No
Basement Type:
N/A
Has Flooring:
No
Flooring Type:
N/A
Has Fireplace:
Yes
Fireplace Type:
N/A
Property Details
5227
Yes
Yes
Type:
Garage, Attached
Location:
N/A
Status:
N/A
Number of Spaces:
2
N/A
N/A
N/A
N/A
N/A
N/A
N/A
Construction Details
N/A
N/A
N/A
N/A
Tile
Tax History
Year
Amount
Land
Improvement
Percent Change
Assessment
2020
$4,842
$86,305
$257,801
--%
$344,106
2019
$4,747
$84,613
$252,747
--%
$337,360
2018
$4,642
$82,954
$247,792
--%
$330,746
2017
$4,565
$81,328
$242,934
--%
$324,262
2016
$4,434
$79,734
$238,171
--%
$317,905
2014
$4,243
$77,000
$230,000
--%
$307,000
2013
$3,542
$61,000
$184,000
--%
$245,000
2012
$3,264
$59,000
$177,000
--%
$236,000

Average Home Price in 92234
Nearby Properties
Zip Code
Price
Bed
Bath
Sqft
Lot
Sold Date
$671,782
4 Beds
2.75 Baths
2,283 Sqft
6,098 Lot (sqft)
Sold 07/23/2026
$661,557
3 Beds
3 Baths
2,523 Sqft
9,583 Lot (sqft)
Sold 07/07/2026
$675,550
3 Beds
2 Baths
1,997 Sqft
9,148 Lot (sqft)
Sold 07/01/2026
$699,900
4 Beds
3 Baths
1,976 Sqft
6,098 Lot (sqft)
Sold 10/13/2026
$608,445
4 Beds
2 Baths
1,980 Sqft
8,276 Lot (sqft)
Sold 10/13/2026
$762,600
4 Beds
3 Baths
1,990 Sqft
7,841 Lot (sqft)
Sold 10/13/2026
$573,000
4 Beds
4 Baths
2,022 Sqft
7,405 Lot (sqft)
Sold 09/29/2026
$616,415
4 Beds
2.75 Baths
1,990 Sqft
7,405 Lot (sqft)
Sold 10/13/2026
$265,952
4 Beds
1.5 Baths
2,341 Sqft
14,375 Lot (sqft)
Sold 10/13/2026