Member Features
Find Real Estate Bargain!
Full foreclosure details
Home value, equity and ownership info
Find homes priced below market
Get full access with a FREE Account
Already a member?
$935,000
Listing Price3beds
2baths
2,110sqft
113,256sqft lot
26 Calle Cal, Santa Fe, NM 87508
Member Features
Find Real Estate Bargain!
Full foreclosure details
Home value, equity and ownership info
Find homes priced below market
Get full access with a FREE Account
Already a member?
For Sale
Off Market
Home type
Price / sqft
Year built
Home Details

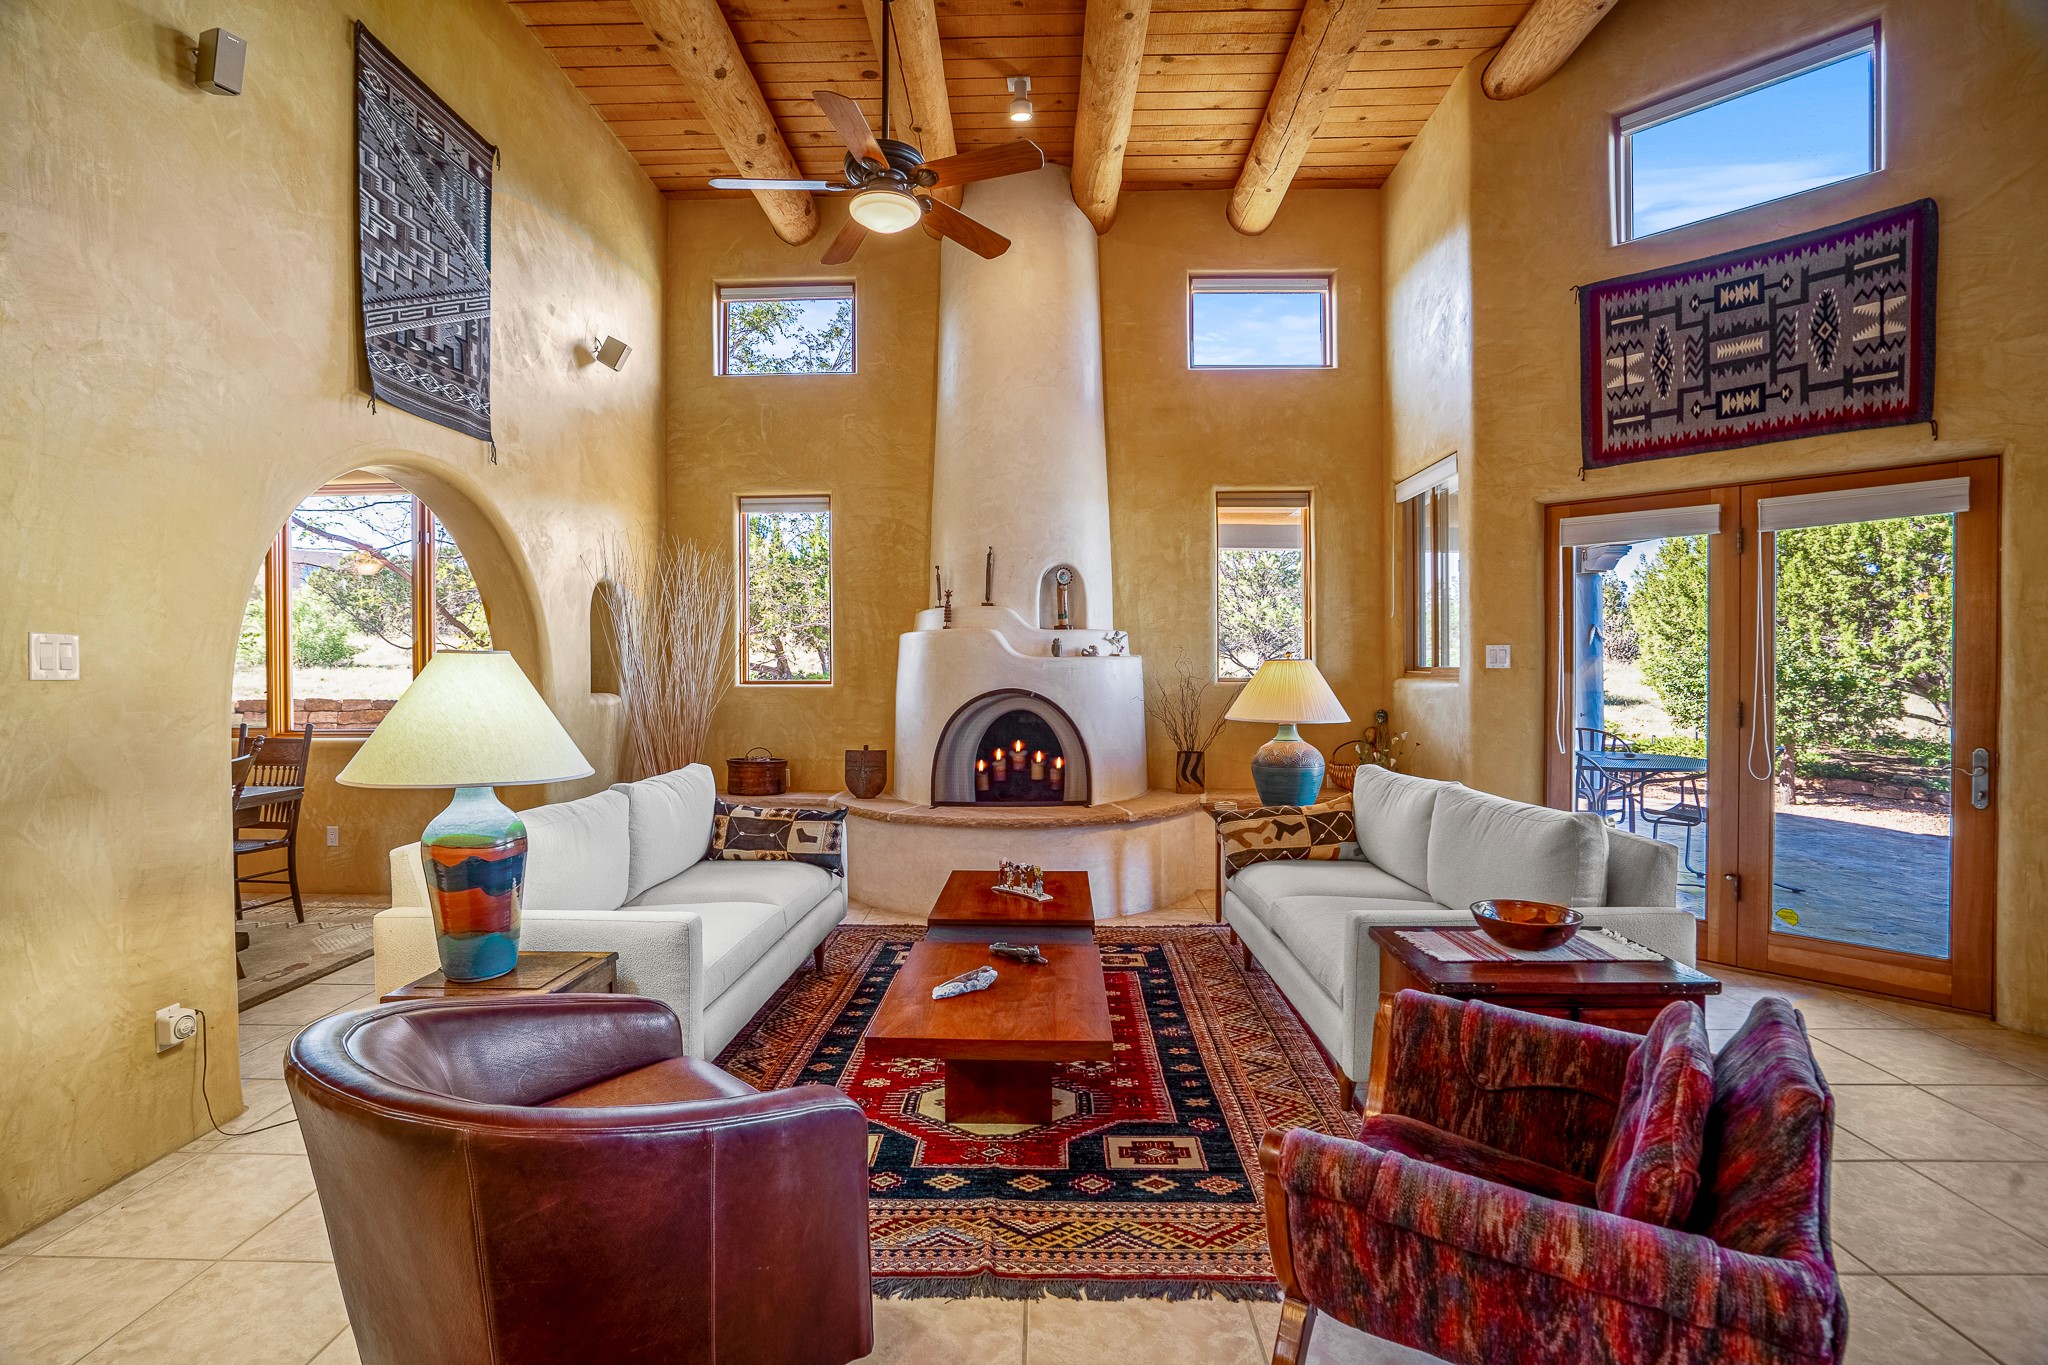
This beautifully kept, well-maintained, extensively landscaped home in desirable Cielo Colorado has much to offer: views to the North, South and West; a large 2.6 acre lot; a 3 car garage; 2100+ sq. ft. of living space; a split bedroom plan (the primary suite has a sitting area, fireplace, vigas, private patio, and bath w/ separate shower and tub); and "Santa Fe style" throughout, including colorful hand-plastered finishes, vigas and two kiva fireplaces. A generous kitchen, newer appliances, dining area, tile floors, high living room ceilings, plenty of light, and wall space for art make this a wonderfully livable home. Two minisplits have been installed in addition to the natural gas radiant heat. The third bedroom is currently used as an office and works very well as one. Landscaping includes an extensive, well-crafted stone retaining wall, a water feature, mature trees and shrubs (Russian sage, aspen, roses, large evergreens, a Hawthorn tree, more). The outdoor area has three patios, tidy rockwork, and graveled sections along with junipers and natural grassland enjoyed by birds and wildlife. Seller reworked the front stone steps, added extensive decorative concrete work and installed awnings to portals. New stucco in 2017. New fridge/washer/dryer 2021. (See list of improvements, updates, & replaced appliances attached in MLS.) Cabinets and shelving in the garage stay, and provide ample storage. Many amenities and conveniences (restaurants, brewery, groceries,
Interior Details
2110
3
2
Has Heating:
Yes
Heating Type:
Radiant
Has Cooling:
Yes
Cooling Type:
None
Has Fuel:
No
Fuel Type:
N/A
Has Basement:
No
Basement Type:
N/A
Has Flooring:
No
Flooring Type:
N/A
Has Fireplace:
Yes
Fireplace Type:
N/A
Property Details
113256
No
No
Type:
Garage, Attached
Location:
N/A
Status:
N/A
Number of Spaces:
2
No
No
No
No
Yes
No
No
Construction Details
N/A
Stucco
N/A
Flat
N/A
Tax History
Year
Amount
Land
Improvement
Percent Change
Assessment
2020
$3,635
$24,367
$117,408
--%
$141,774
2019
$3,554
$24,367
$113,278
--%
$137,645
2018
$3,474
$24,367
$109,269
--%
$133,636
2017
$3,378
$23,967
$105,777
--%
$129,744
2016
$3,168
$34,667
$91,299
--%
$125,965
2014
$3,333
$34,667
$104,427
--%
$139,094
2013
$2,960
$34,667
$104,427
--%
$139,094
2012
$3,455
$25,513
$137,153
--%
$162,666

Average Home Price in 87508
Nearby Properties
Zip Code
Price
Bed
Bath
Sqft
Lot
Sold Date
$895,000
$895,000
4 Beds
2.5 Baths
2,360 Sqft
112,385 Lot (sqft)
Sold 10/05/2026