Member Features
Find Real Estate Bargain!
Full foreclosure details
Home value, equity and ownership info
Find homes priced below market
Get full access with a FREE Account
Already a member?
$321,965
Listing Price3beds
1baths
1,260sqft
5,808sqft lot
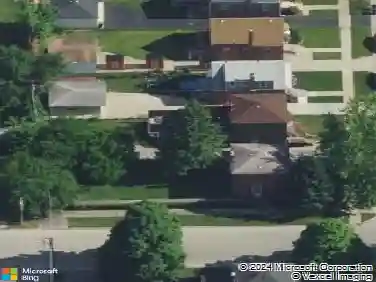
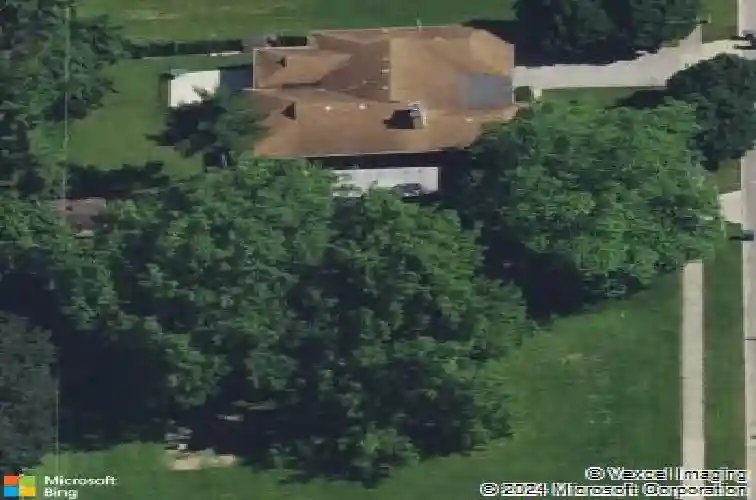
9132 S California Ave, Evergreen Park, IL 60805
Member Features
Find Real Estate Bargain!
Full foreclosure details
Home value, equity and ownership info
Find homes priced below market
Get full access with a FREE Account
Already a member?
For Sale
Home type
Price / sqft
Year built
Home Details
Welcome to this beautifully maintained, architect-designed brick ranch located at 9132 S California Ave in Evergreen Park. This distinctive home combines timeless character with modern updates, offering exceptional comfort and space for both everyday living and entertaining. Step into a spacious living room highlighted by a striking wood-beamed vaulted ceiling and enhanced by recessed lighting that creates a warm, inviting ambiance throughout the main living areas. The home features hardwood floors and a thoughtfully updated kitchen with brand-new cabinetry, sleek quartz countertops, and a stunning tile floor-perfect for both cooking and gathering. Designed with entertaining in mind, the home boasts a fully finished basement complete with a large recreation area and a stylish wet bar, ideal for hosting guests or relaxing evenings at home. Additional highlights include a full laundry room with washer and dryer, as well as extensive built-in storage-over 30 feet of cabinetry-ensuring everything has its place. Recent upgrades such as newer windows, furnace, and water boiler provide added peace of mind and energy efficiency. Outside, enjoy a generously sized, fully fenced backyard featuring a beautiful stone patio and a large deck-perfect for outdoor dining and gatherings. A spacious storage shed adds even more convenience. This move-in-ready home offers a rare combination of architectural charm, modern amenities, and ample space-truly a must-see property.
Interior Details
1260
3
1
Has Heating:
Yes
Heating Type:
Yes
Has Cooling:
Yes
Cooling Type:
Central
Has Fuel:
No
Fuel Type:
N/A
Has Basement:
No
Basement Type:
Unfinished
Has Flooring:
No
Flooring Type:
N/A
Has Fireplace:
Yes
Fireplace Type:
N/A
Property Details
5808
No
No
Type:
No Garage
Location:
N/A
Status:
N/A
Number of Spaces:
0
N/A
N/A
N/A
N/A
N/A
N/A
N/A
Construction Details
Bungalow
Brick/stone (brick And/or Stone)
N/A
N/A
Asphalt
Tax History
Year
Amount
Land
Improvement
Percent Change
Assessment
2018
$4,428
$3,194
$11,878
--%
$15,072
2017
$4,377
$3,194
$11,878
--%
$15,072
2016
$5,515
$2,613
$11,319
--%
$13,932
2015
$5,526
$2,613
$11,319
--%
$13,932
2014
$4,399
$2,613
$11,319
--%
$13,932
2012
$4,639
$2,613
$13,260
--%
$15,873
2011
$4,555
$2,613
$13,260
--%
$15,873

Average Home Price in 60805
Nearby Properties
Zip Code
Price
Bed
Bath
Sqft
Lot
Sold Date
$239,079
3 Beds
1.5 Baths
1,282 Sqft
5,480 Lot (sqft)
Sold 10/14/2026
$355,000
3 Beds
2 Baths
1,250 Sqft
4,800 Lot (sqft)
Sold 10/06/2026
$228,692
3 Beds
1 Baths
1,124 Sqft
5,376 Lot (sqft)
Sold 09/23/2026
$205,964
3 Beds
1.5 Baths
1,380 Sqft
5,480 Lot (sqft)
Sold 06/04/2026
$287,508
4 Beds
1.5 Baths
1,439 Sqft
5,440 Lot (sqft)
Sold 05/25/2026
$322,267
3 Beds
1.5 Baths
1,279 Sqft
3,175 Lot (sqft)
Sold 05/20/2026
$217,180
2 Beds
1.5 Baths
1,120 Sqft
5,160 Lot (sqft)
Sold NaN/NaN/NaN
$339,651
3 Beds
1.5 Baths
1,139 Sqft
5,643 Lot (sqft)
Sold 10/27/2026
$330,000
5 Beds
2 Baths
1,074 Sqft
4,840 Lot (sqft)
Sold 10/26/2026