Member Features
Find Real Estate Bargain!
Full foreclosure details
Home value, equity and ownership info
Find homes priced below market
Get full access with a FREE Account
Already a member?
$582,500
Listing Price4beds
3baths
3,174sqft
8,760sqft lot
3318 Calhoun Cv, San Antonio, TX 78253
Member Features
Find Real Estate Bargain!
Full foreclosure details
Home value, equity and ownership info
Find homes priced below market
Get full access with a FREE Account
Already a member?
For Sale
Off Market
Home type
Price / sqft
Year built
Home Details
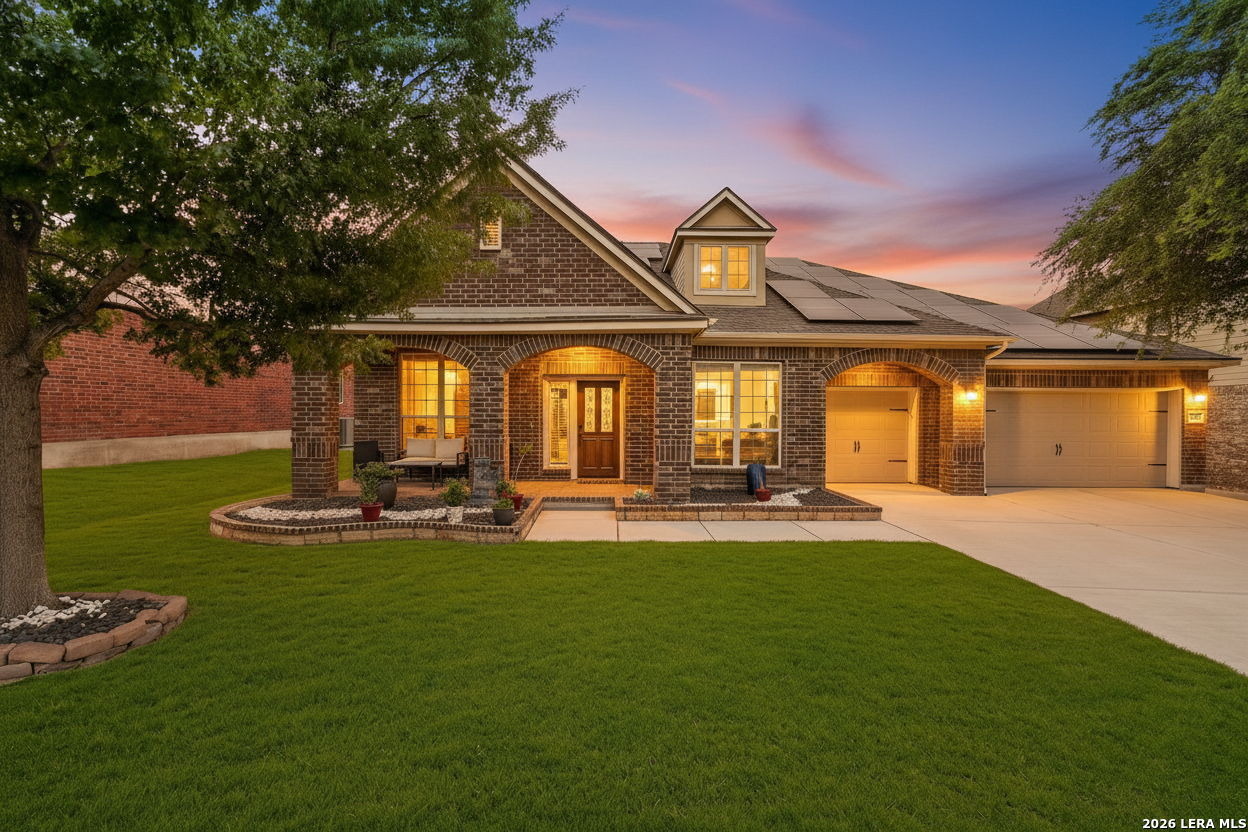
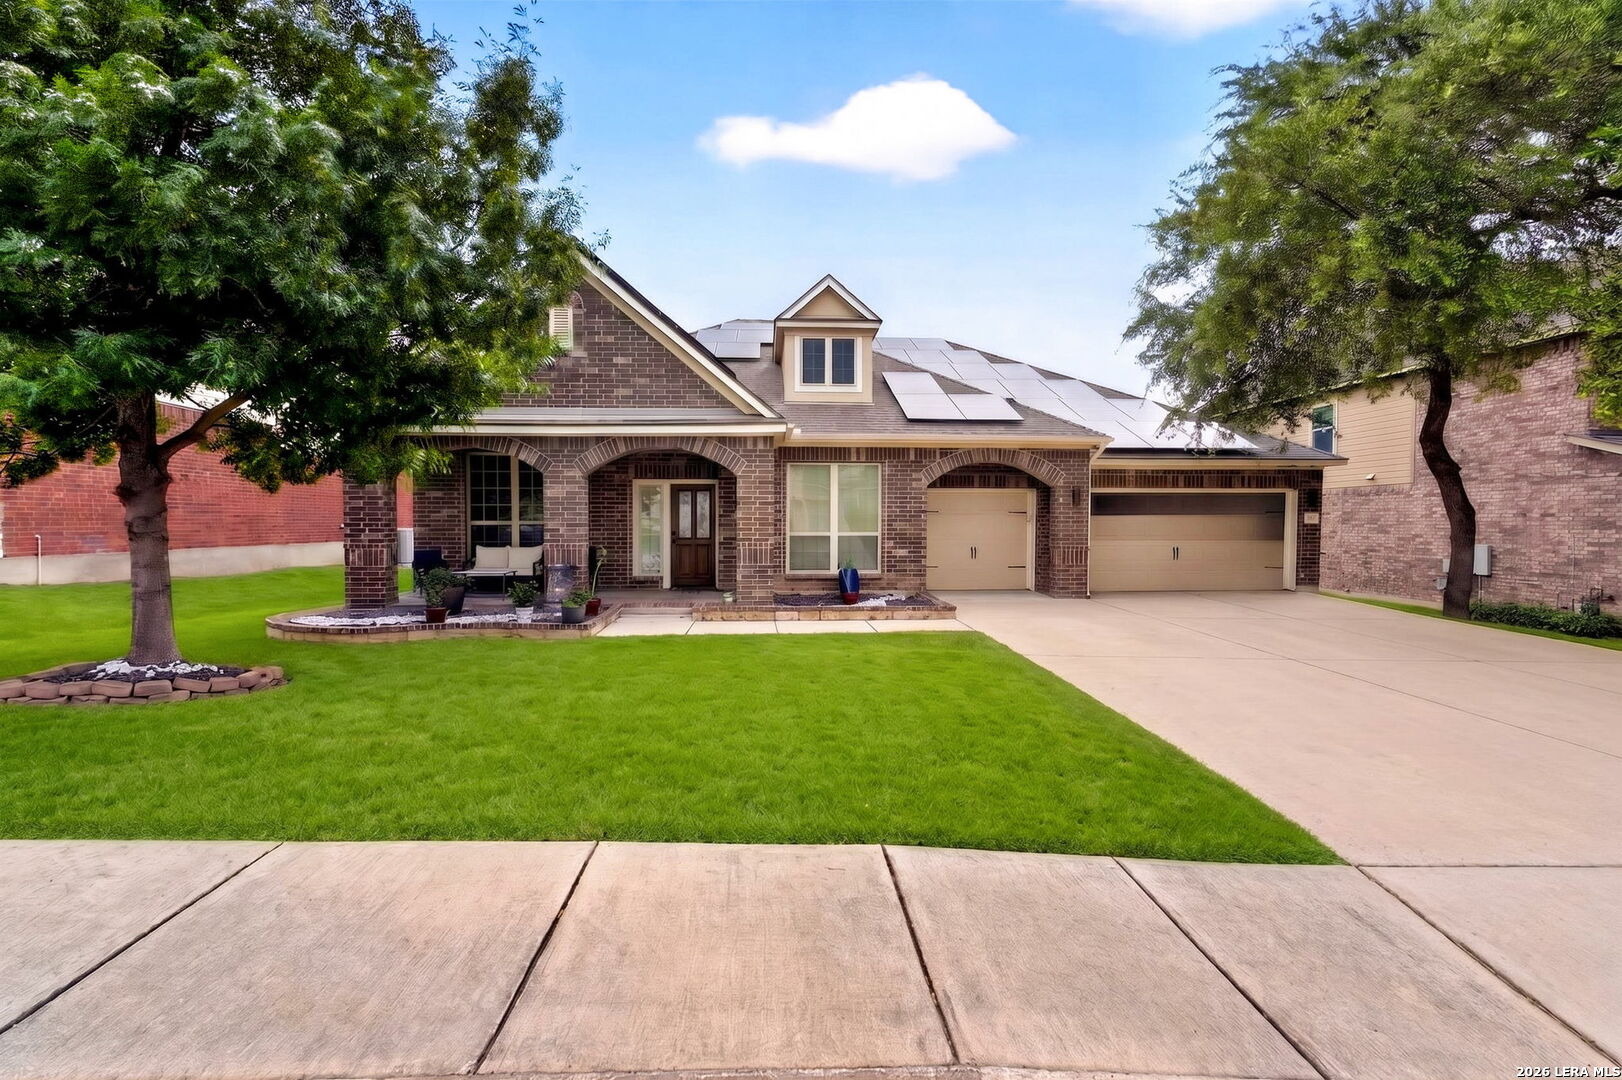
Showstopper Doesn't Begin to Cover It. This traditionally rooted home is sleek and more modern, the result, is nothing short of stunning. From the moment you enter, the tone is set: crisp 4x4 white porcelain tile, modern light fixtures overhead, and warm neutral grey walls that frame every space with quiet sophistication. Move through the entry and discover a dedicated home office and a formal dining room - versatile spaces designed for the way you actually live. Come in a little more and the home opens up into a generous living room anchored by an electric fireplace flanked by display shelving on either side. The kitchen is the undeniable heart of this home. Thoughtfully reimagined with updated cabinetry, designer hardware, and a dramatic double island finished in quartzite - with storage on both sides - it's as functional as it is beautiful. A stylish, and one of a kind, retractable Faber vent keeps the lines clean. Adjacent to the kitchen is a second dining area. Hunter Douglas designer shades throughout help filter out the Texas sun and heat. The secondary wing offers three spacious bedrooms, two full bathrooms, and a flexible living area. The front bathroom is updated with a walk-in shower, ceramic tile, a sleek sliding glass door, and vanity. Retreat to the private owner's suite is tucked toward the back of the home - a true sanctuary featuring warm wood floors, shutters, a flexible exercise or sitting area, and an ensuite bath with a large walk-in closet. Head out back
Interior Details
3174
4
3
Has Heating:
Yes
Heating Type:
Forced Air With Air Conditioning
Has Cooling:
Yes
Cooling Type:
Central
Has Fuel:
No
Fuel Type:
N/A
Has Basement:
No
Basement Type:
N/A
Has Flooring:
No
Flooring Type:
N/A
Has Fireplace:
Yes
Fireplace Type:
N/A
Property Details
8760
No
No
Type:
Garage, Attached
Location:
N/A
Status:
N/A
Number of Spaces:
2
No
No
No
No
Yes
No
No
Construction Details
N/A
N/A
N/A
N/A
Asphalt
Tax History
Year
Amount
Land
Improvement
Percent Change
Assessment
2020
$8,057
$72,600
$305,630
--%
$378,230
2019
$7,857
$72,600
$292,760
--%
$365,360
2018
$8,056
$72,600
$290,210
--%
$362,810
2017
$7,866
$67,100
$286,900
--%
$354,000
2016
$7,665
$67,100
$277,080
--%
$344,180
2013
$687
$55,000
$201,700
--%
$256,700
2013
$687
$30,640
$0
--%
$30,640

Average Home Price in 78253