Member Features
Find Real Estate Bargain!
Full foreclosure details
Home value, equity and ownership info
Find homes priced below market
Get full access with a FREE Account
Already a member?
$438,800
Listing Price4beds
3baths
2,004sqft
10,230sqft lot
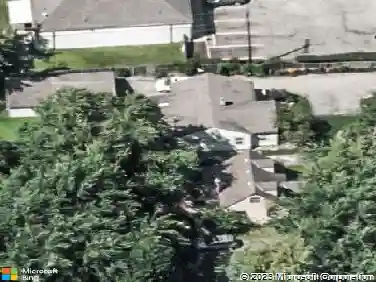
5188 Calhoon Ct, Hilliard, OH 43026
Member Features
Find Real Estate Bargain!
Full foreclosure details
Home value, equity and ownership info
Find homes priced below market
Get full access with a FREE Account
Already a member?
For Sale
Off Market
Home type
Price / sqft
Year built
Home Details
Lovely 2 story home located in the highly desirable community of Westwind within Hilliard City Schools. This beautifully remodeled 4 bedroom, 2.5 bathroom home offers a fantastic floor plan with over 2200 square feet of living space and modern updates throughout including newer siding, roof, bathrooms, carpet, doors, and more! The welcoming curb appeal leads guests into the formal living room that seamlessly flows into the formal dining room currently being used as a home office. The gourmet kitchen is fully equipped with stainless-steel appliances, Corian countertops, updated cabinetry, and a casual dining area. Directly off the kitchen is an inviting great room featuring a cozy fireplace and access to the vaulted 3-season sunroom! The main floor also includes a convenient laundry room and remodeled guest powder room. Retreat upstairs to discover the luxurious primary bedroom suite featuring a newly remodeled spa-inspired bathroom with an oversized shower, dual sink vanity, and large walk-in closet. Three additional bedrooms and a beautifully updated full bathroom complete the second floor. The finished lower level provides flexible space for a recreation room, home gym, theater room, or play space, along with a separate storage area. Enjoy outdoor living on the deck overlooking the fenced-in backyard. Additional storage is available in the 2-car attached garage with a new garage door and the backyard shed. This wonderful home is close to Hilliards restaurants, shopping, par
Interior Details
2004
4
3
Has Heating:
Yes
Heating Type:
Central
Has Cooling:
Yes
Cooling Type:
Central
Has Fuel:
Yes
Fuel Type:
Gas
Has Basement:
No
Basement Type:
Partial
Has Flooring:
No
Flooring Type:
N/A
Has Fireplace:
Yes
Fireplace Type:
N/A
Property Details
10230
Yes
Yes
Type:
Garage, Attached
Location:
N/A
Status:
N/A
Number of Spaces:
2
N/A
N/A
N/A
N/A
N/A
N/A
N/A
Construction Details
Conventional
Wood
N/A
N/A
N/A
Tax History
Year
Amount
Land
Improvement
Percent Change
Assessment
2019
$5,082
$14,000
$57,295
--%
$71,295
2019
$5,061
$14,000
$57,295
--%
$71,295
2017
$5,061
$14,000
$57,295
--%
$71,295
2016
$5,108
$13,265
$53,375
--%
$66,640
2015
$4,787
$13,265
$53,375
--%
$66,640
2013
$5,017
$12,635
$56,175
--%
$68,810
2011
$4,939
$12,635
$56,175
--%
$68,810

Average Home Price in 43026
Nearby Properties
Zip Code
Price
Bed
Bath
Sqft
Lot
Sold Date
$397,141
$397,141
4 Beds
2.5 Baths
1,912 Sqft
9,587 Lot (sqft)
Sold 10/30/2026
$440,142
4 Beds
2.5 Baths
2,024 Sqft
9,176 Lot (sqft)
Sold 10/01/2026
$430,884
$430,884
4 Beds
2.5 Baths
2,183 Sqft
7,200 Lot (sqft)
Sold 08/14/2026
$412,423
$412,423
4 Beds
2.5 Baths
1,852 Sqft
10,268 Lot (sqft)
Sold 07/01/2026
$436,512
$436,512
4 Beds
2.5 Baths
2,112 Sqft
9,540 Lot (sqft)
Sold 10/27/2026
$409,900
4 Beds
3 Baths
1,804 Sqft
12,720 Lot (sqft)
Sold 10/12/2026
$399,900
4 Beds
2.5 Baths
2,245 Sqft
12,012 Lot (sqft)
Sold 10/27/2026
$403,133
$403,133
3 Beds
2.5 Baths
1,892 Sqft
9,087 Lot (sqft)
Sold 10/27/2026
$375,000
$375,000
4 Beds
2.5 Baths
2,053 Sqft
9,601 Lot (sqft)
Sold 10/26/2026