Member Features
Find Real Estate Bargain!
Full foreclosure details
Home value, equity and ownership info
Find homes priced below market
Get full access with a FREE Account
Already a member?
$359,990
Listing Price3beds
3baths
2,112sqft
--sqft lot
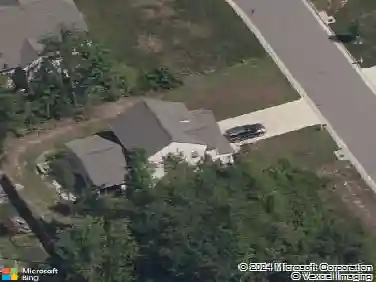
12173 Calgary Loop, Chester, VA 23831
Member Features
Find Real Estate Bargain!
Full foreclosure details
Home value, equity and ownership info
Find homes priced below market
Get full access with a FREE Account
Already a member?
For Sale
Off Market
Home type
Price / sqft
Year built
Home Details
FINISHED HOME - READY NOW! UP TO $12,500 CLOSING COSTS WITH THE USE OF NVR MORTGAGE. All the Luxuries of New Build without the Wait! Welcome to Moores Lake - Garage Condos in Chester. Innovative, stylish, highly anticipated condo living, reimagined. These condos feature the ultimate curb appeal with James Hardie siding. The Juliet plan offers all the advantages of condo living without having neighbors above or below. The first floor of this one-car garage home features an inviting flex space and a powder room. On the second floor, a wide-open space includes a welcoming great room with an adjoining dining area and a gourmet kitchen with spacious island. The third floor is your private retreat, with a luxury owners suite featuring a walk-in closet and dual-vanity bath with upgraded roman shower. A walk in laundry room rounds out this amazing space. On the fourth floor, two additional bedrooms share a full bath. Lets not forget the amenities right outside your door! You will enjoy green space, walking trails, sitting areas, pickleball courts, dog park, firepit, grilling areas and future pool access. Quick access to Route 1 and Route 10. Less than 12 minutes from CE Curtis Elementary School, Elizabeth Davis Middle School and Thomas Dale High School. 20 minutes to Fort Gregg-Adams. 5 minutes from Kroger, Starbucks, Kohls, Target, Panera and so much more. 2.8 miles to Chester Village Green with Grant Coffee Company, Howletts Restaurant & Tavern and Don Papa Grande. Come and see wha
Interior Details
2112
3
3
Has Heating:
No
Heating Type:
N/A
Has Cooling:
Yes
Cooling Type:
N/A
Has Fuel:
No
Fuel Type:
N/A
Has Basement:
No
Basement Type:
Full, Daylight
Has Flooring:
No
Flooring Type:
Wood (unspecified)
Has Fireplace:
Yes
Fireplace Type:
N/A
Property Details
N/A
Yes
Yes
Type:
N/A
Location:
N/A
Status:
N/A
Number of Spaces:
N/A
No
No
No
No
No
No
No
Construction Details
Traditional/old
Brick
N/A
N/A
Composition Shingle
Tax History
Year
Amount
Land
Improvement
Percent Change
Assessment

Average Home Price in 23831
Nearby Properties
Zip Code
Price
Bed
Bath
Sqft
Lot
Sold Date
$320,000
3 Beds
3 Baths
2,040 Sqft
1,786 Lot (sqft)
Sold 09/29/2026
$389,900
$389,900
3 Beds
2 Baths
2,208 Sqft
0 Lot (sqft)
Sold 10/13/2026
$369,990
$369,990
3 Beds
3 Baths
2,085 Sqft
0 Lot (sqft)
Sold 10/18/2026